
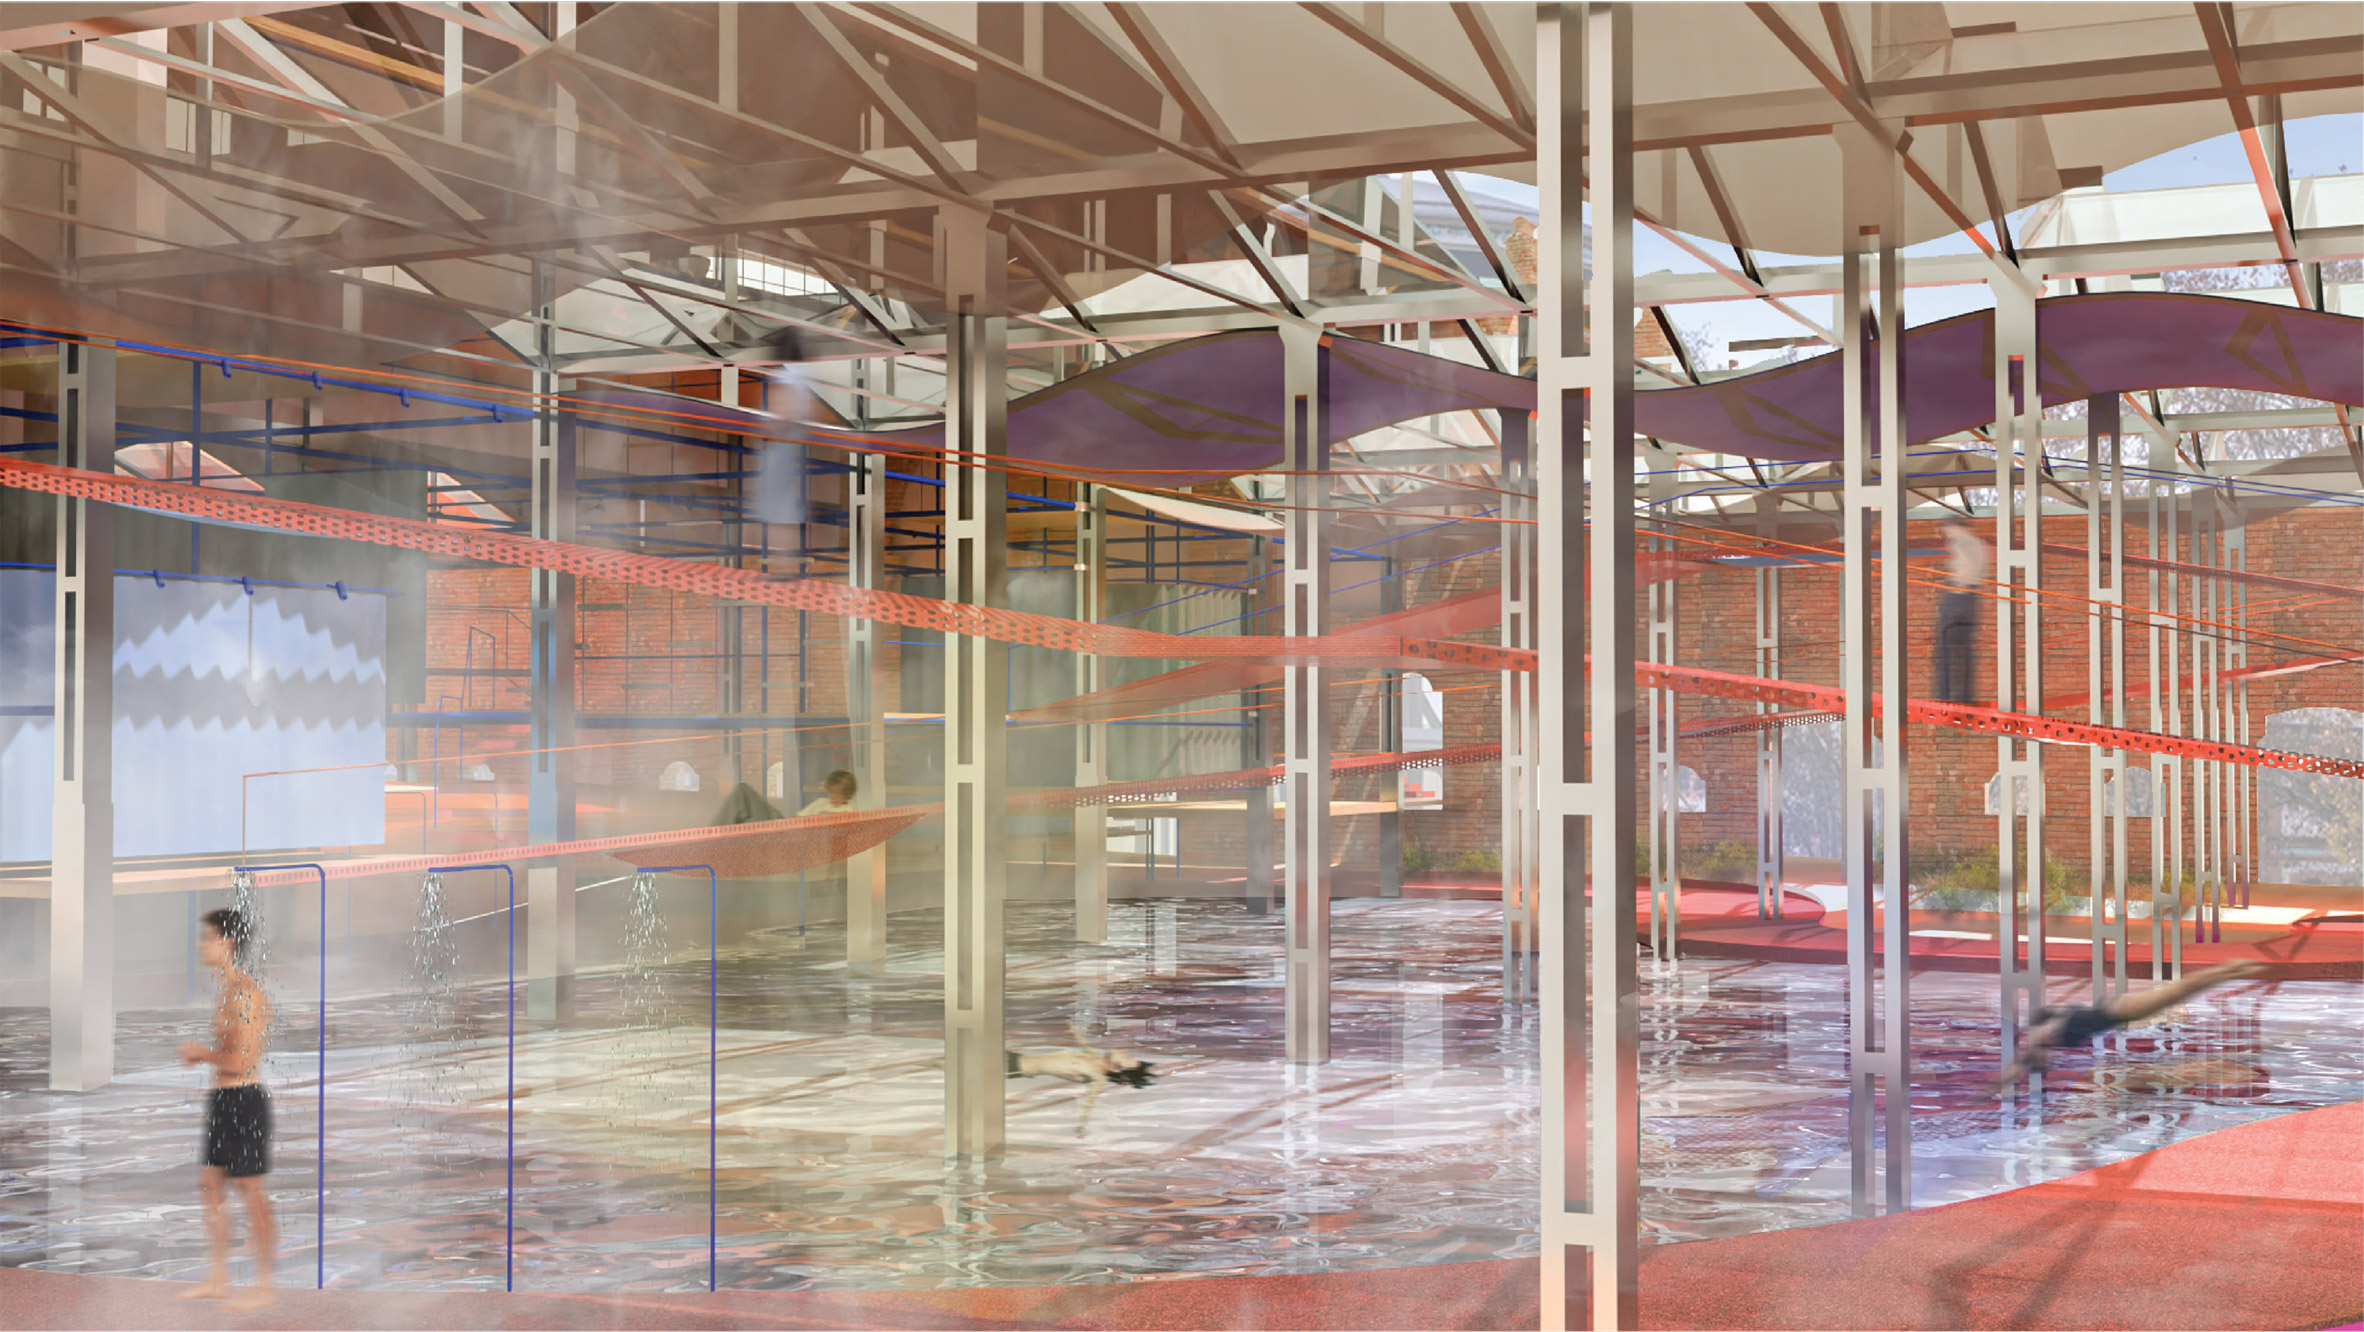

Dezeen school shows:A multi-use building with dance and leisure facilities is among the projects from the University of IE.
Also featured is a proposal for a workspace built in a disused train station, and a speculative office space in Amsterdam, the Netherlands.
Institution:IE University
School:IE School of Architecture and Design
Courses:Master in Real Estate Developement, Global Master in Real Estate Developement, Master in Immersive Experiences and XR, Master in Business for Architecture and Design, Master in Interior Design and Master in Architecture
Instructors:Flavio Tejada, Carolina González Vives, Marcela Araguez, Andrea Caruso, Jerónimo van Schendel and Antonio Daniele
School statement:
“The IE School of Architecture and Design, part of the IE University in Spain, is a globally focused school that combines design, business and technology.
“Focused on innovation, sustainability, and entrepreneurship, it prepares students to face complex challenges in the built environment through a global and interdisciplinary approach.
“The school offers a concentrated portfolio of master’s programs. The Master in Architecture provides advanced design training and prepares students for professional practice.
“The Master in Immersive Experiences and XR explores emerging technologies such as virtual and augmented reality in spatial design. The Master in Real Estate Development combines architecture, urban planning, and business strategies to shape large-scale developments.
“The Master in Business for Architecture and Design equips students with management and business skills relevant to the creative industries. Finally, the Master in Interior Design emphasizes the creative design of the environment in a strong user-centered way.
“In all programs, students gain practical experience, industry exposure and strategic thinking to lead in architecture, design and related fields.”
Life Under the Infrastructure by Daniela Figueroa Rozotto
“Life Under the Infrastructure reclaims the unused space under the railway tracks in Sloterdijk, turning it into a public building shaped by its location, structure and social context.
“It incorporates the rhythm, vibration and atmosphere of the passing trains as design tools. The modular steel system and the layered facade control the natural conditions while mediating the interior-exterior relationship.
“Cultural, educational and social programs complement each other in shared spaces, encouraging flexibility and coexistence.
“The track and the buildings are starting to work together, creating a single entity that feels like it was always meant to be.”
Student:Daniela Figueroa Rozotto
Lesson:Master in Architecture – Final Thesis Project Design Studio
Instructors:Fernando Pino and Enrique Jerez

Team project: Arenella Vista 365
“Arenella Vista 365 improves Palermo’s connectivity through seamless transportation solutions: the gondola link connects Monte Pellegrino to the coast, modern local infrastructure ensures smooth access to the city and the renewed port connection reconnects Palermo with its maritime roots.
“This integrated network promotes accessibility, sustainability and urban renewal for residents and visitors alike.”
Students:Samah Saleh, Saif Adaileh Adaileh, Hamad BinYousef, Abeer Algwaiz, Ghaydaa Alferayan, Ruben Want and Julia Rogers
Lesson:Global Master in Real Estate Development
Instructor:Jorge Sena

TechnoMuna by Jonnathan Martinez, Aishwarya Varshini and Natalie Nelson
“TechnoMuna proposes a speculative model of domestic architecture where life, research and technological exploration come together in a unified space.
“Designed as a cyber-bio space for activists, researchers and theorists, it repositions the home as a space for collaboration, creation and knowledge exchange.
“The interior is organized in three systems: labs for manufacturing, data and storage infrastructure and common ‘womb’ sleeping areas for relaxation and meditation. These interconnected areas include technology, biology, and social life.
“By combining experimental materials and flexible systems, TechnoMuna explores how domestic structures can transform into a platform for a new social and technological future.”
Students:Jonnathan Martinez, Aishwarya Varshini and Natalie Nelson
Lesson:Master in Interior Design – Design Studio I
Instructors:Amaia Sánchez-Velasco and Jorge Valiente-Oriol

Group project: Hortensia Nexus
“The Hortensia Nexus project reimagines the former IBM headquarters at Santa Hortensia 26 to 28 in Madrid’s well-connected district of Chamartín.
“Exited after the relocation of IBM in 2023, the building of 46,928 square meters – with more than 10 floors and underground levels – offers an unusual opportunity for dynamic reuse within the M-30 ring.
“Supported by Inmobiliaria Colonial SOCIMI, the redevelopment transforms an outdated business entity into a mixed-use scientific center accredited by ESG and innovation certification.
“It is designed to address Madrid’s growing demand for flexible R&D infrastructure, outpatient health services and flexible, tenant-driven office spaces.”
Students:Richard Opping-Adjei, Oliver Uhlemann, Christopher Obiorah, Lucasd Taboada, Greta Tordini, Elie Gharzouzi, Jelena Maras
Lesson:Master in Real Estate Development
Instructor:Daniel Fletcher

Yusuf Sühan Bozkurt’s page
“Post-Stressed Field is an imaginary office space in Sloterdijk, Amsterdam. The double-layered steel frame consists of three levels: a high canopy (page), an enclosed middle layer (bottom) and a lower level foundation (bed).
“In line with the volume of the line, two wings are combined: hedonistic and productive.
“This project combines different programs in one continuous environment that charges the user physically and mentally.
“The floating canopy becomes a strange experience for all users. This project aims to create a flexible framework where work and leisure can exist within one building field.”
Student:Yusuf Sühan Bozkurt
Lesson:Master in Architecture – Final Thesis Project Design Studio
Instructors:Fernando Pino and Enrique Jerez

Sobremesa by Carolina Estelles, Camila Chahin and Alexandra Christiansen
“The project at Nave 15 in Matadero Madrid combines a culinary residence with a public space, encouraging communication through the shared practices of cooking and sobremesa – time spent together.
“It features dynamic connections between permanent elements, such as stone tables and water systems, and flexible systems, such as standard kitchens and mobile “insects” that adapt to various uses.
“This hybrid infrastructure breaks down the efficiency of the home, encouraging precision, conversation and community.
“Inspired by multicultural food practices, the space promotes a vision of ‘good life’ as shared abundance, where relaxation, social interaction and care create a social comfort based on time and connection.”
Students:Carolina Estelles, Camila Chahin and Alexandra Christiansen
Lesson:Master in Interior Design – Design Studio I
Instructors:Amaia Sánchez-Velasco and Jorge Valiente-Oriol

Not Just Space by Lance Nathan Lim, Megan Jouce Cruz and Michael Oluwafemi Alley
“Mkhathi is not the only one talking about the critical gap in slum intervention around the world, where billions are spent on building houses and sanitation, but the public space – the basis of social interaction – is being ignored.
“Affecting more than 1.1 billion people, this absence leads to fragmented communities, economic instability, security concerns and loss of dignity.
“This project proposes a community-driven approach that transforms streets into integrated, sustainable public spaces.
“Instead of bringing infrastructure from above, it builds local capacity and ownership.
“Its model, supported by MicroFunded Commons, uses micro-rentals from vendors to fund maintenance, creating private, community-managed environments that foster connection, opportunity and long-term sustainability.”
Students:Lance Nathan Lim, Megan Jouce Cruz and Michael Oluwafemi Alley
Lesson:Master in Business for Architecture and Design
Instructors:Jerónimo Van Schendel, Borja Gómez, Ren Yee and Joseph Pistrui

Work in Bloom by Elena Sofía López Müller
“The work at Bloom is reimagining the future of workplaces by transforming the disused railway station in Sloterdijk into a catalyst for urban and social regeneration.
“Instead of changing the existing structure, the project builds on it, integrating natural systems to create a green corridor where nature and everyday life meet.
“Native biodiversity is embedded as infrastructure, supporting both people and the environment. Designed as a dynamic, flexible framework, the spaces transition from offices to cultural and community uses.
“In addition to the workplace, it promotes inclusiveness, well-being, and resilience – it provides a flexible model for growing and changing buildings and their users.”
Student:Elena Sofia López Müller
Lesson:Master in Architecture – Final Thesis Project Design Studio
Instructors:Fernando García Pino and Enrique Jerez Abajo

Hotel Manager+ by Sebastian Bocchi, Maria Diego and Sophie Richards
“Hotelier+ is a next-generation hospitality platform that supports independent hotels with the infrastructure, technology, and long-term support they need to compete.
“As mass tourism and international chains dominate, unique, locally rooted hotels are struggling for visibility and services.
“Hotelier+ reinforces rather than replaces it, providing tools and programs that maintain its identity while improving performance.
“Guests get access to curated, culturally authentic accommodations that they can trust. Instead of routinizing the experience, Hotelier+ balances individuality – combining individual character with collective power.
“It fills a growing market gap, provides a sustainable model that supports local culture, empowers hoteliers and creates lasting value.”
Students:Sebastian Bocchi, Maria Diego and Sophie Richards
Lesson:Master in Business for Architecture and Design
Instructors:Jerónimo Van Schendel, Borja Gómez, Joseph Pistrui and Ren Yee

El Ritmo de Casa Común by Francesca Torres and Elisa Gaffney
“El Ritmo de Casa Común reimagines luxury as a shared environment built on integrated spaces for dancing, relaxation and recovery within Nave 15 in Matadero Madrid.
“It organizes a three-level domestic system: a ground floor area with hot pools and a kitchen; a vertical network of wooden platforms for practice and social interaction; and closed houses under the roof, connected by roof collection points.
“Circulating between ramps, stairs and fixed paths transforms movement into spatial choreography.
“Here, luxury changes from individual consumption to shared access that supports physical fitness, creativity and social life.”
Students:Francesca Torres and Elisa Gaffney
Lesson:Master in Interior Design – Design Studio I
Instructors:Amaia Sánchez-Velasco and Jorge Valiente-Oriol
Partnership content
This school fair is a partnership between Dezeen and IE University. Find out more about Dezeen’s content partnerships here.