


After more than 75 years of service to veterans and the Rose Bay community, Club Rose Bay reopened last December with fanfare, following its first major renovation since 1979.
The project was led by Merivale CEO Justin Hemmes, with architecture and interiors by Akin Atelier and styling from Merivale Design Studio led by Design Director Nasim Koerting. The brief was clear and full of responsibility: respect the club’s heritage, modernize its facilities, and make sure they stay relevant for future generations.
The imperative here is for the design team to carefully manage the essential structural language. Timber, brick, and molded glass are used as contemporary interpretations of the club’s 1940s architectural fabric – familiar without being overly nostalgic. The aim, as Akin Atelier Founder Kelvin Ho put it, was to awaken“warmth and sense of community,”drawing directly from the spirit of the Australian RSL of old. Ken Oath!

An underground feast for the senses: Good Luck Restaurant in Sydney’s CBD.
The 200-seat venue is a love letter to the underground restaurant scenes of the 1970s from New York to Tokyo and Hong Kong, and it’s damn good.
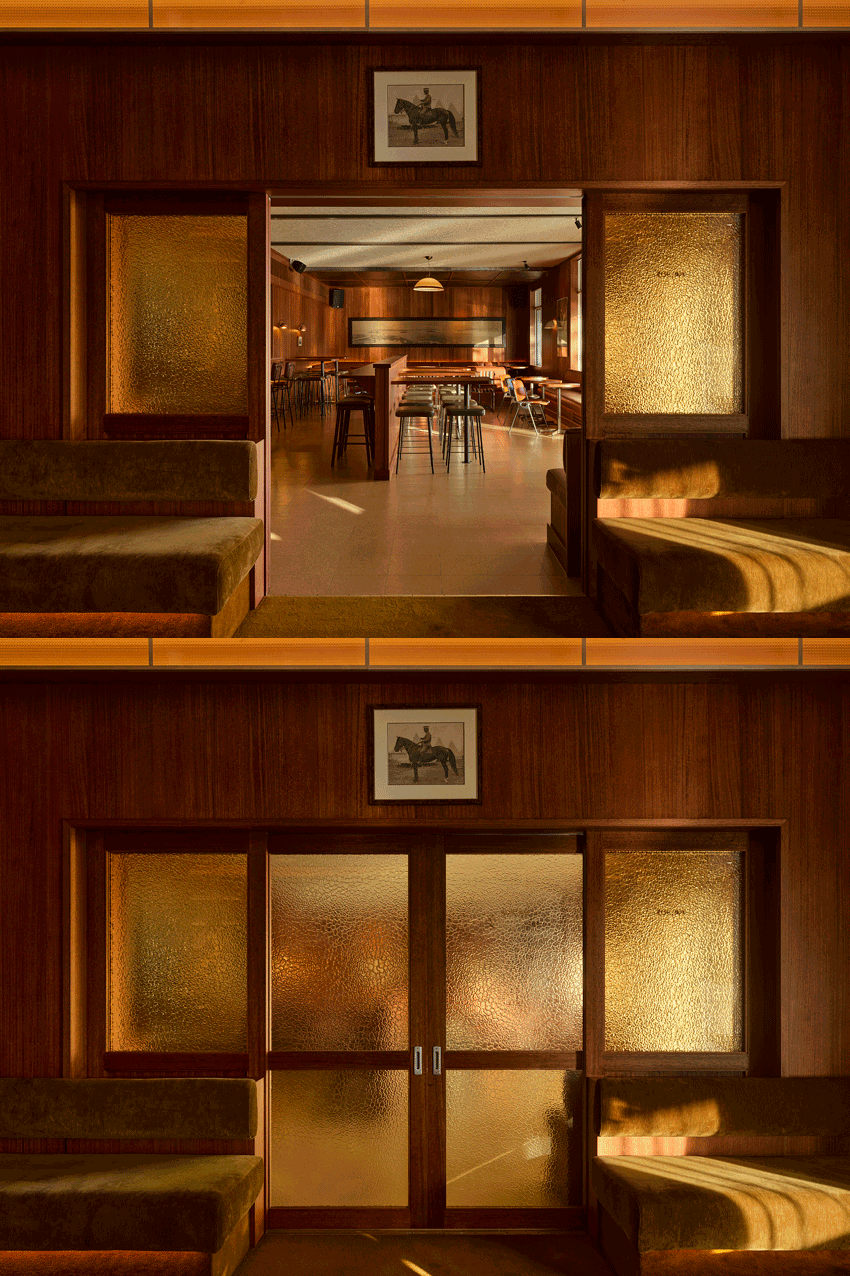
The hospitality offered unfolds in a series of layered spaces. Notti’s dining room looks out over Rose Bay with split cherry wood paneling and amber colored hammered glass that casts light through the room. The adjoining Pizza Oven bar picks up the exposed bricks of the original façade, keeping the building’s DNA visible and legible.
Then there’s Mr. Pop – arguably the most unique move on the project. Built as a 1950s airport lounge, it nods to the site’s history as Australia’s first international airport. A plush carpet wraps the walls, corduroy banquettes, bespoke cherry-wood speakers, and patterned glass light boxes cast a soft peach glow.
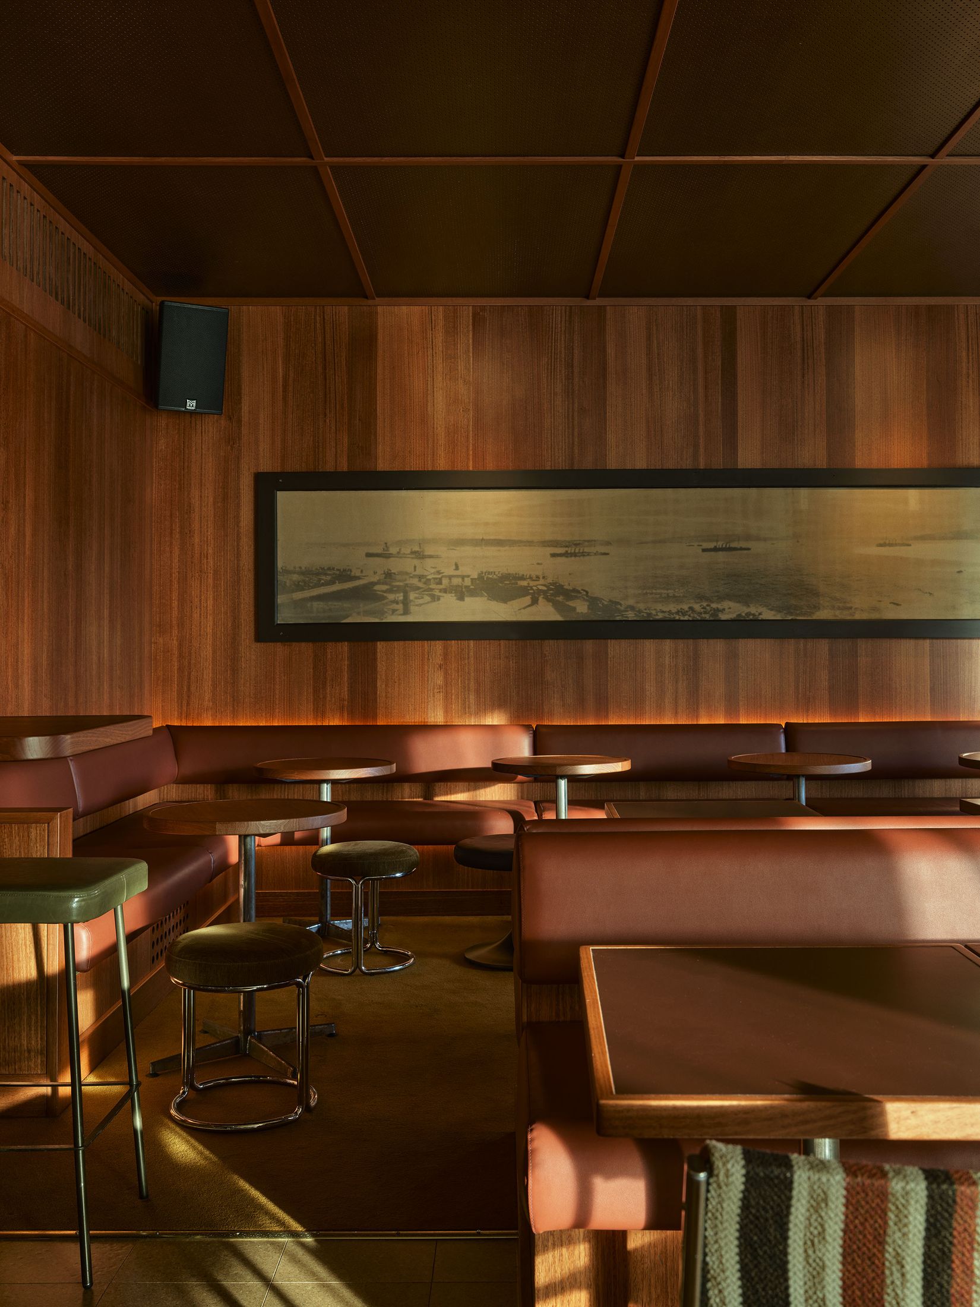
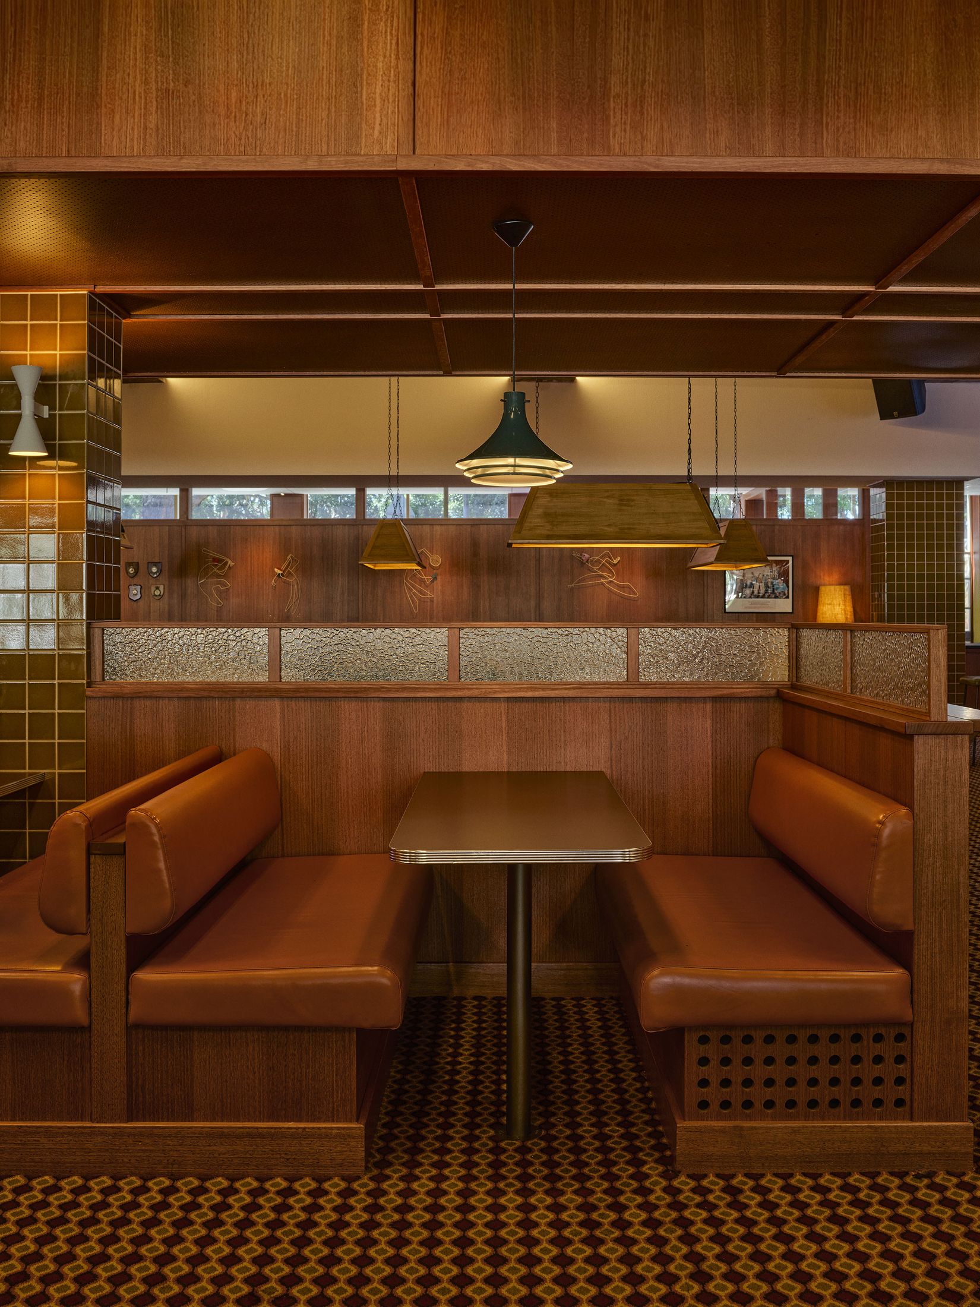
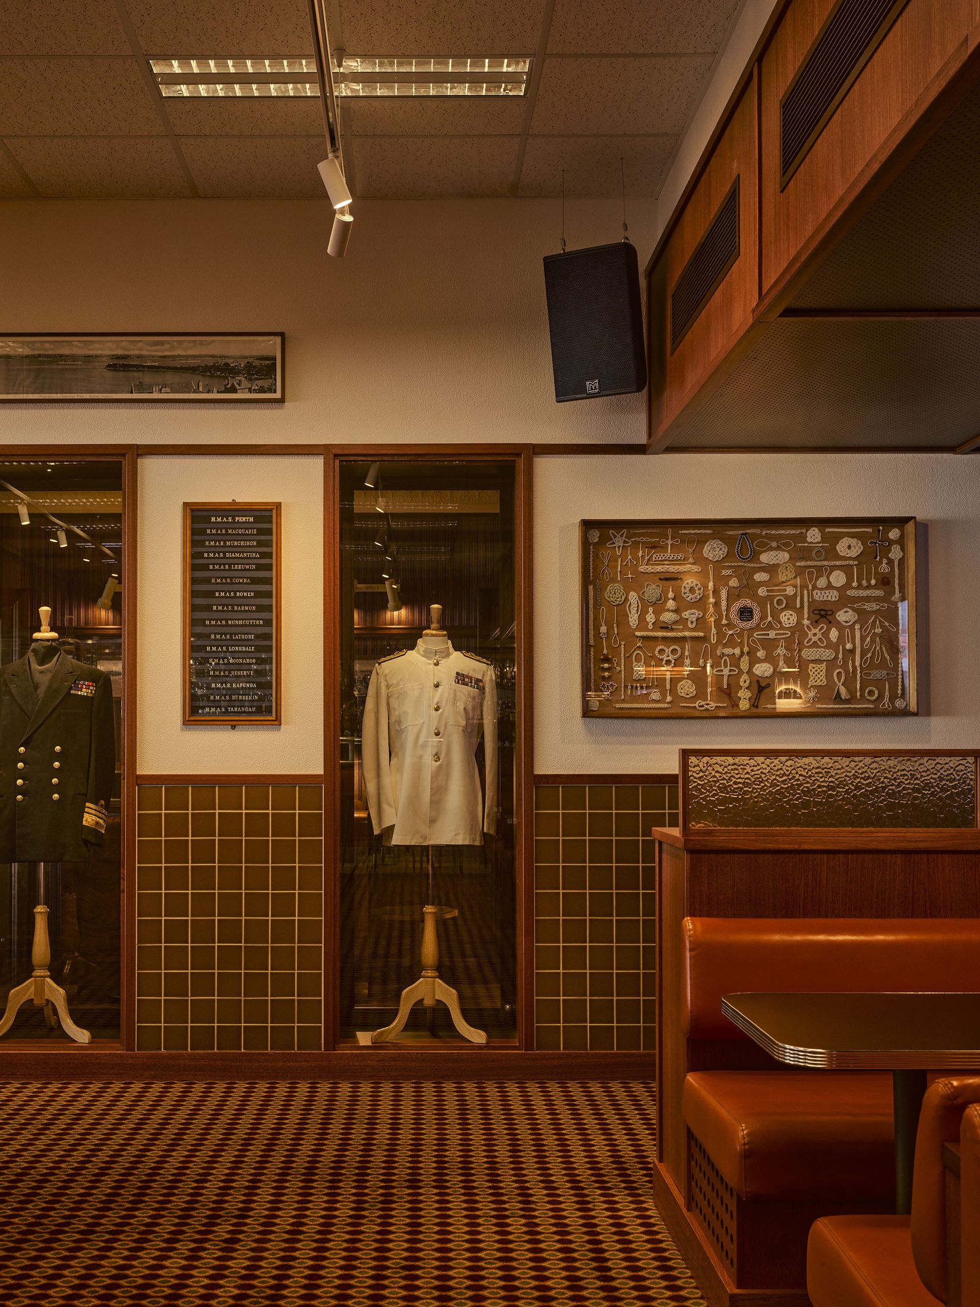
The sports bar stays true to the RSL language: pool tables, leather banquettes, chrome-edged tables on diagonal patterned carpet, and solid wood tables interspersed with mahogany chess boards. Outside, landscaped courtyards include alfresco dining, an Airstream bar, a full-size pickleball court, and a half basketball court – spaces designed for casual gatherings and family use.
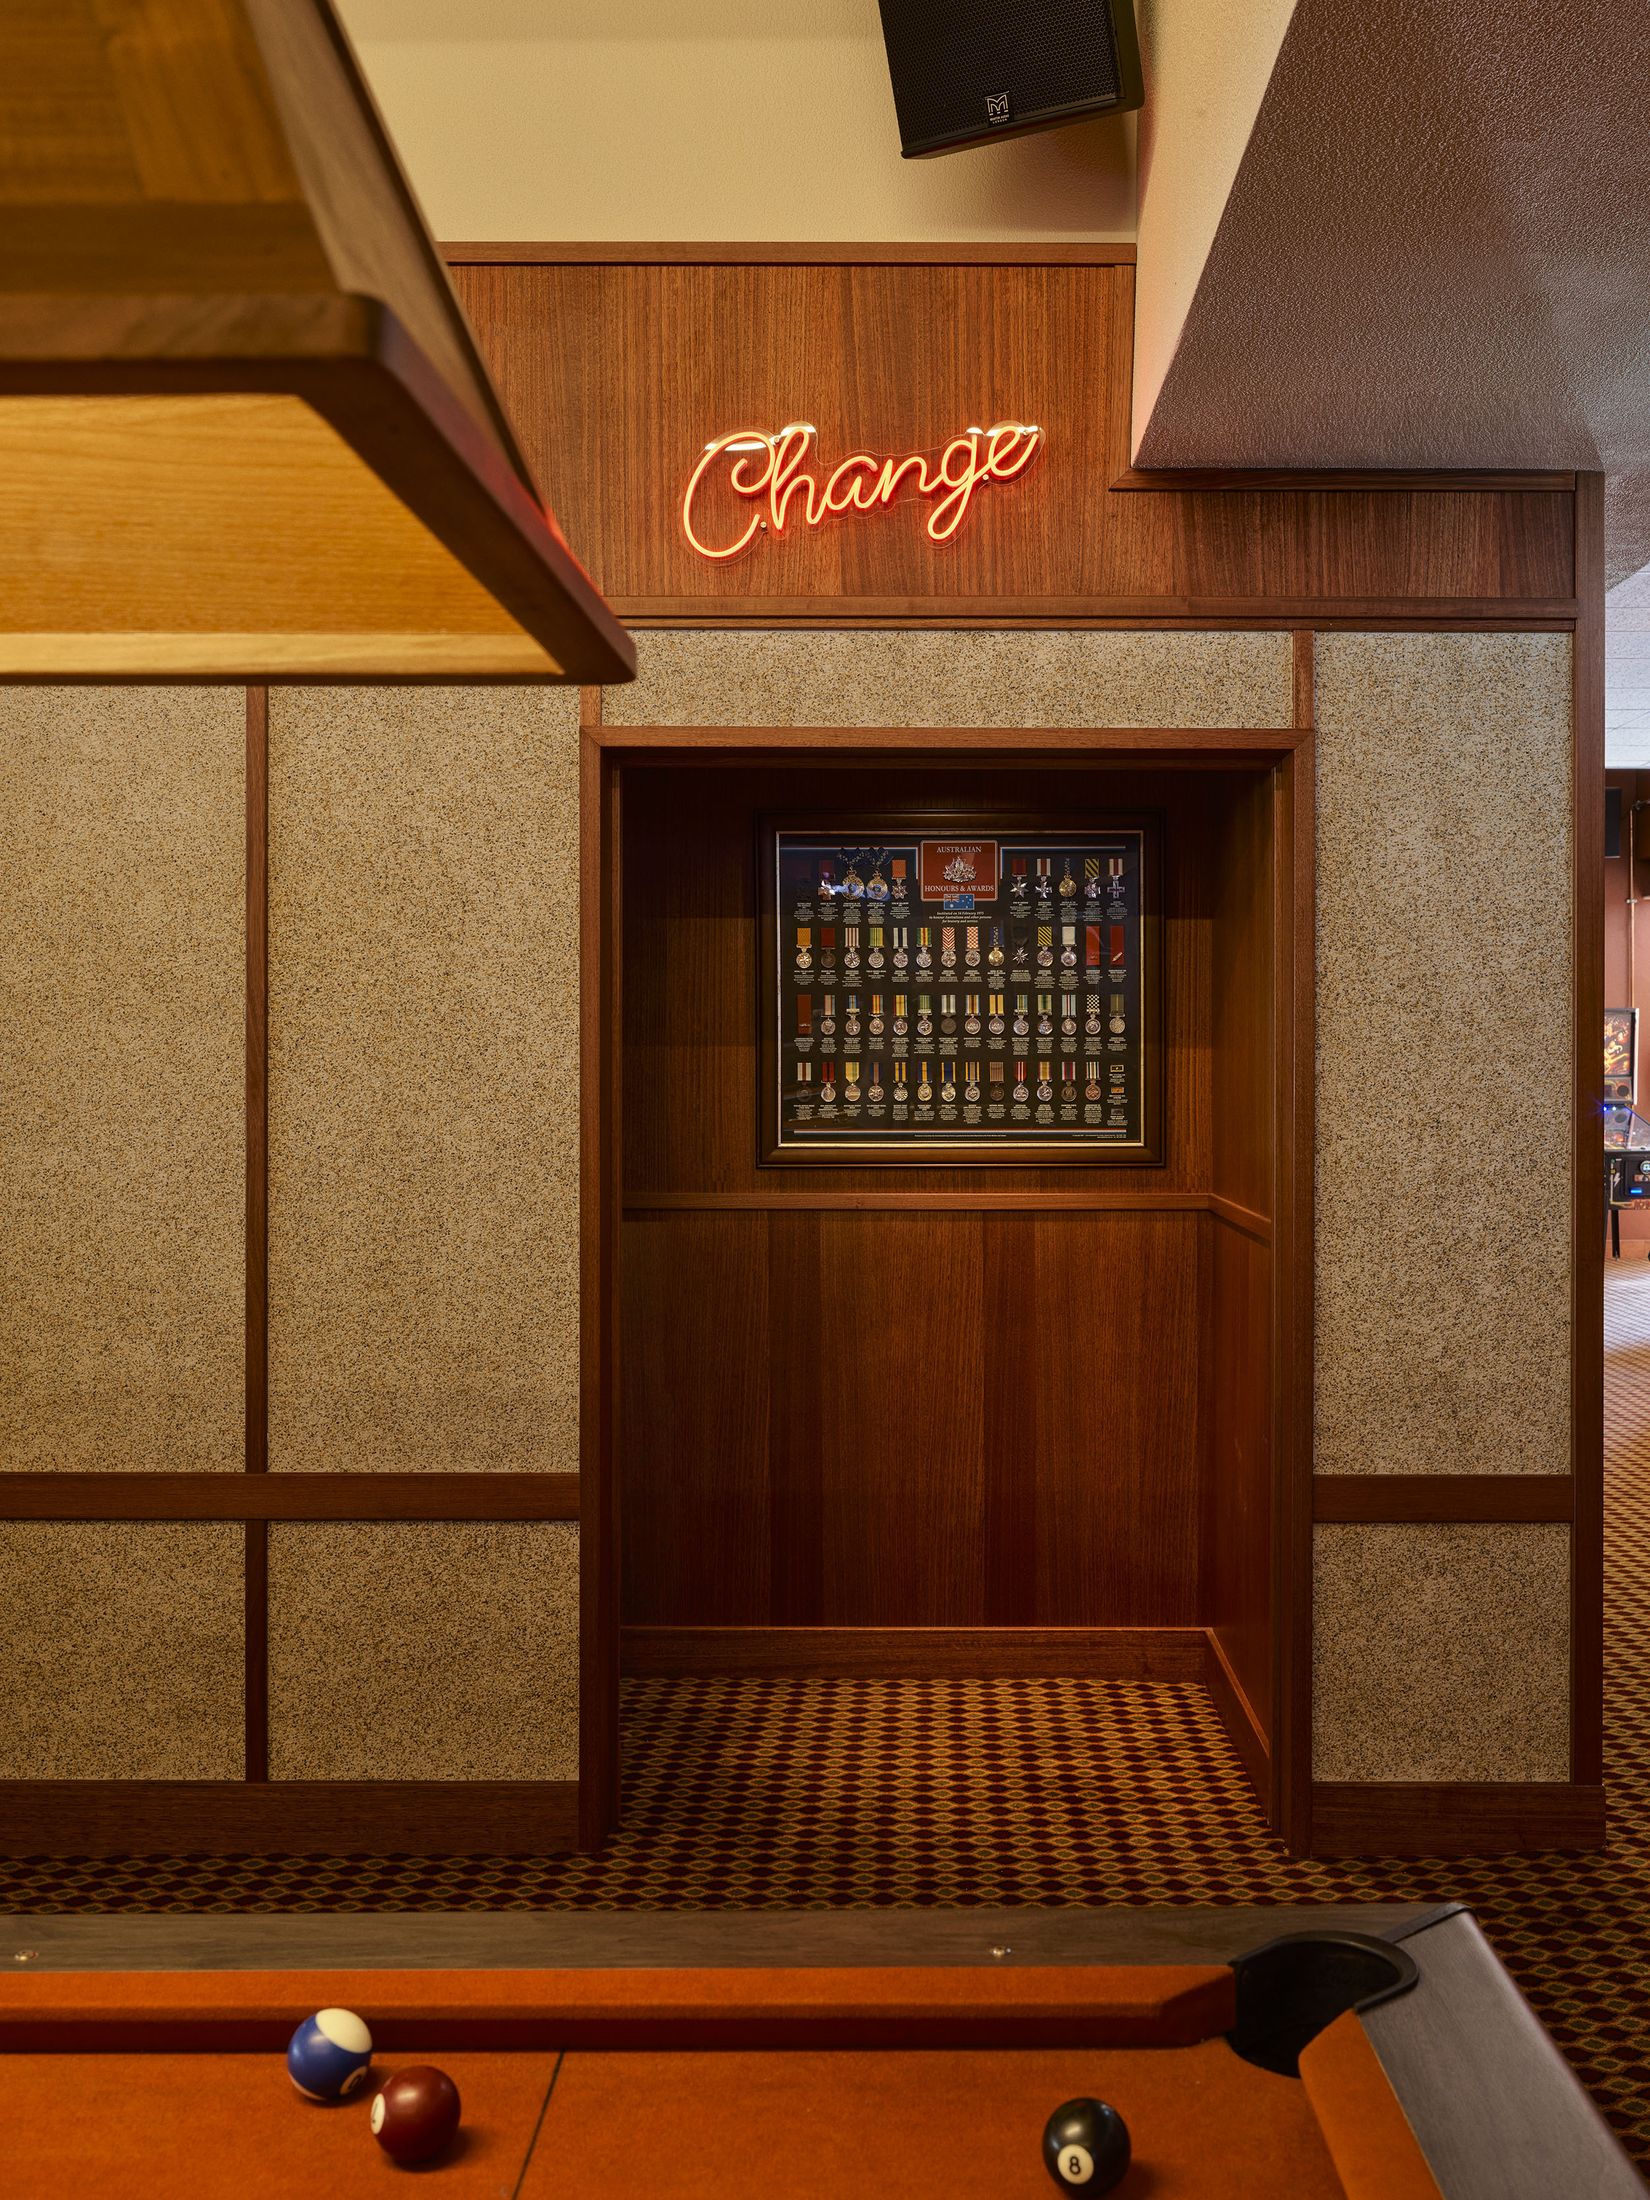
Perhaps the quietest feature is the commemorative hall – a custom-milled timber room with curio cabinets lined with photographs of houses and artefacts drawn from over a century of Australia’s service history. Every evening at 6pm, the Ode of Remembrance is read and a moment of silence is observed. “There are many good stories to be told,”says Koerting,“And we feel very fortunate to be a part of sharing them.”
This is a project that understood its obligations early on and did not blink.
The Newspaper Is Sydney’s Newest Late Night Music & Cocktails Spot Hidden Above Bridge Lane.
Live music is central to the experience, with a resident band performing everything from intimate jazz sets to high-energy disco sets.
[Images courtesy of Akin Atelier. Styling by Merivale Design Studio. Photography by Anson Smart.]