


Margesherwood’s first flagship store isn’t really a store in any conventional sense—and that’s what we love about it. Designed by Studio Uneg and located at 13 Yeonmujang 11-gil in Seoul’s Seongdong-gu district, this two-story space opens a new chapter for the Korean utility brand by translating its archive-driven insights into the local language.
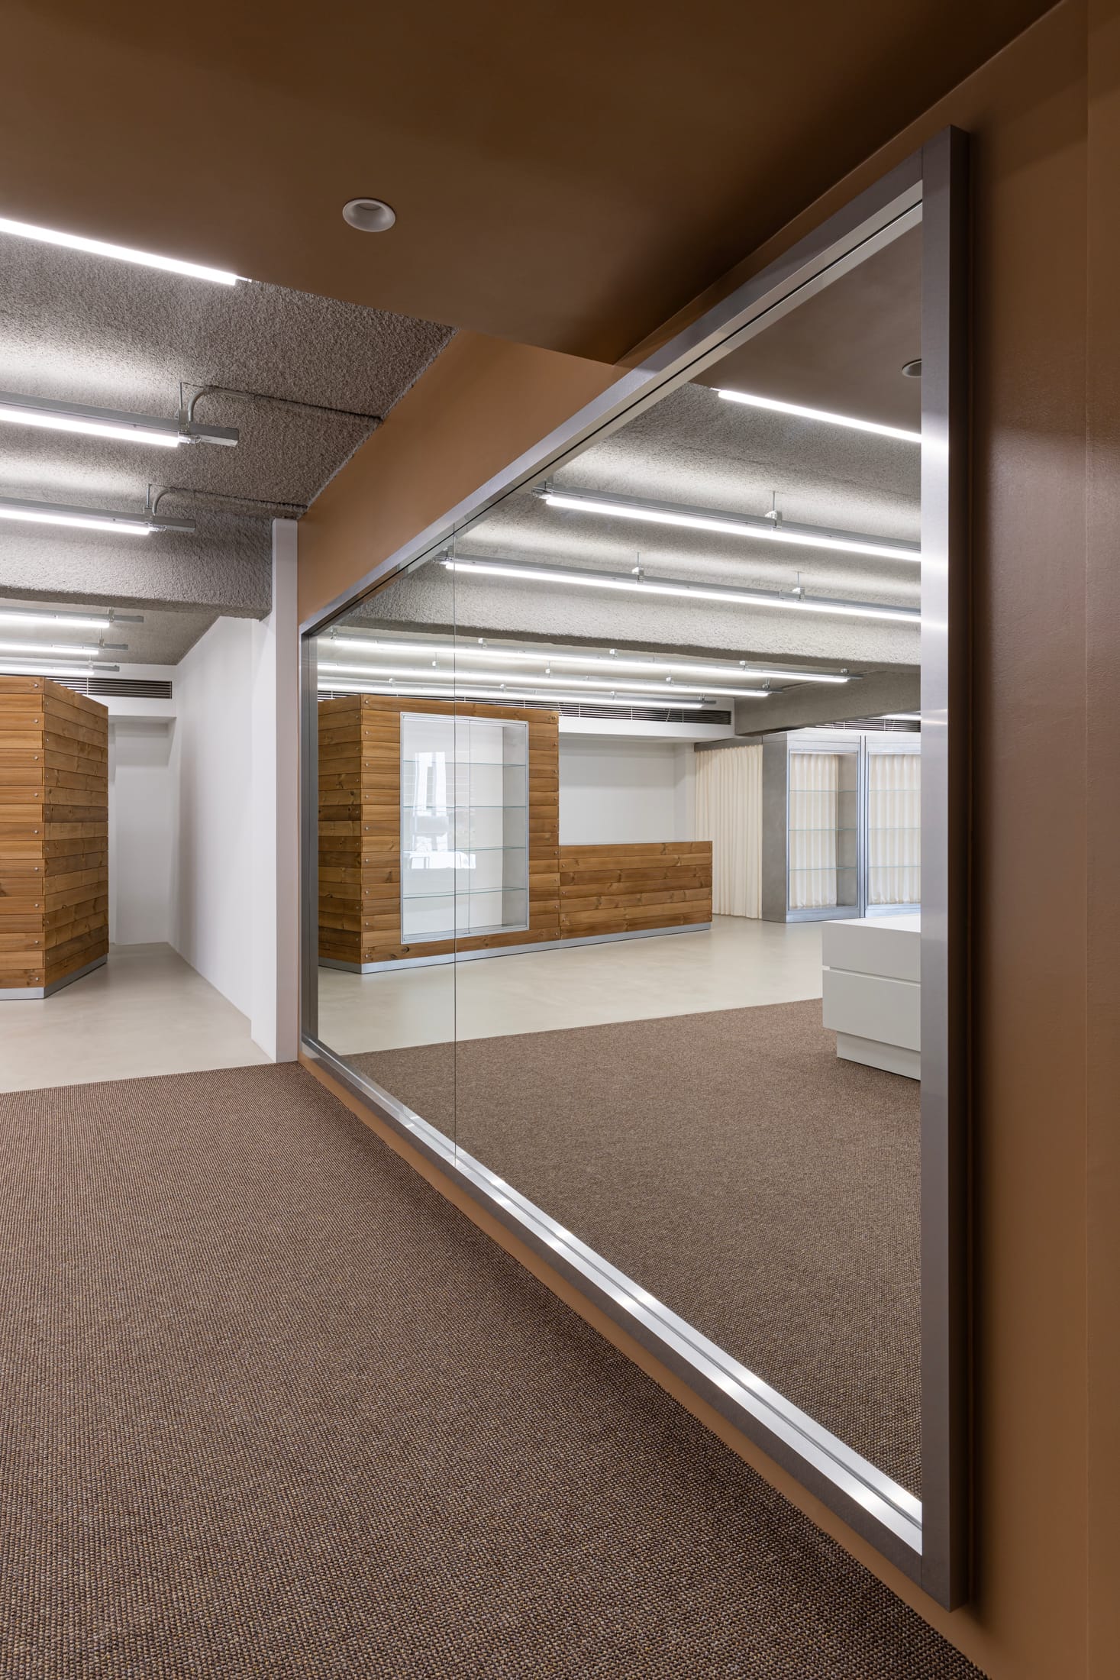
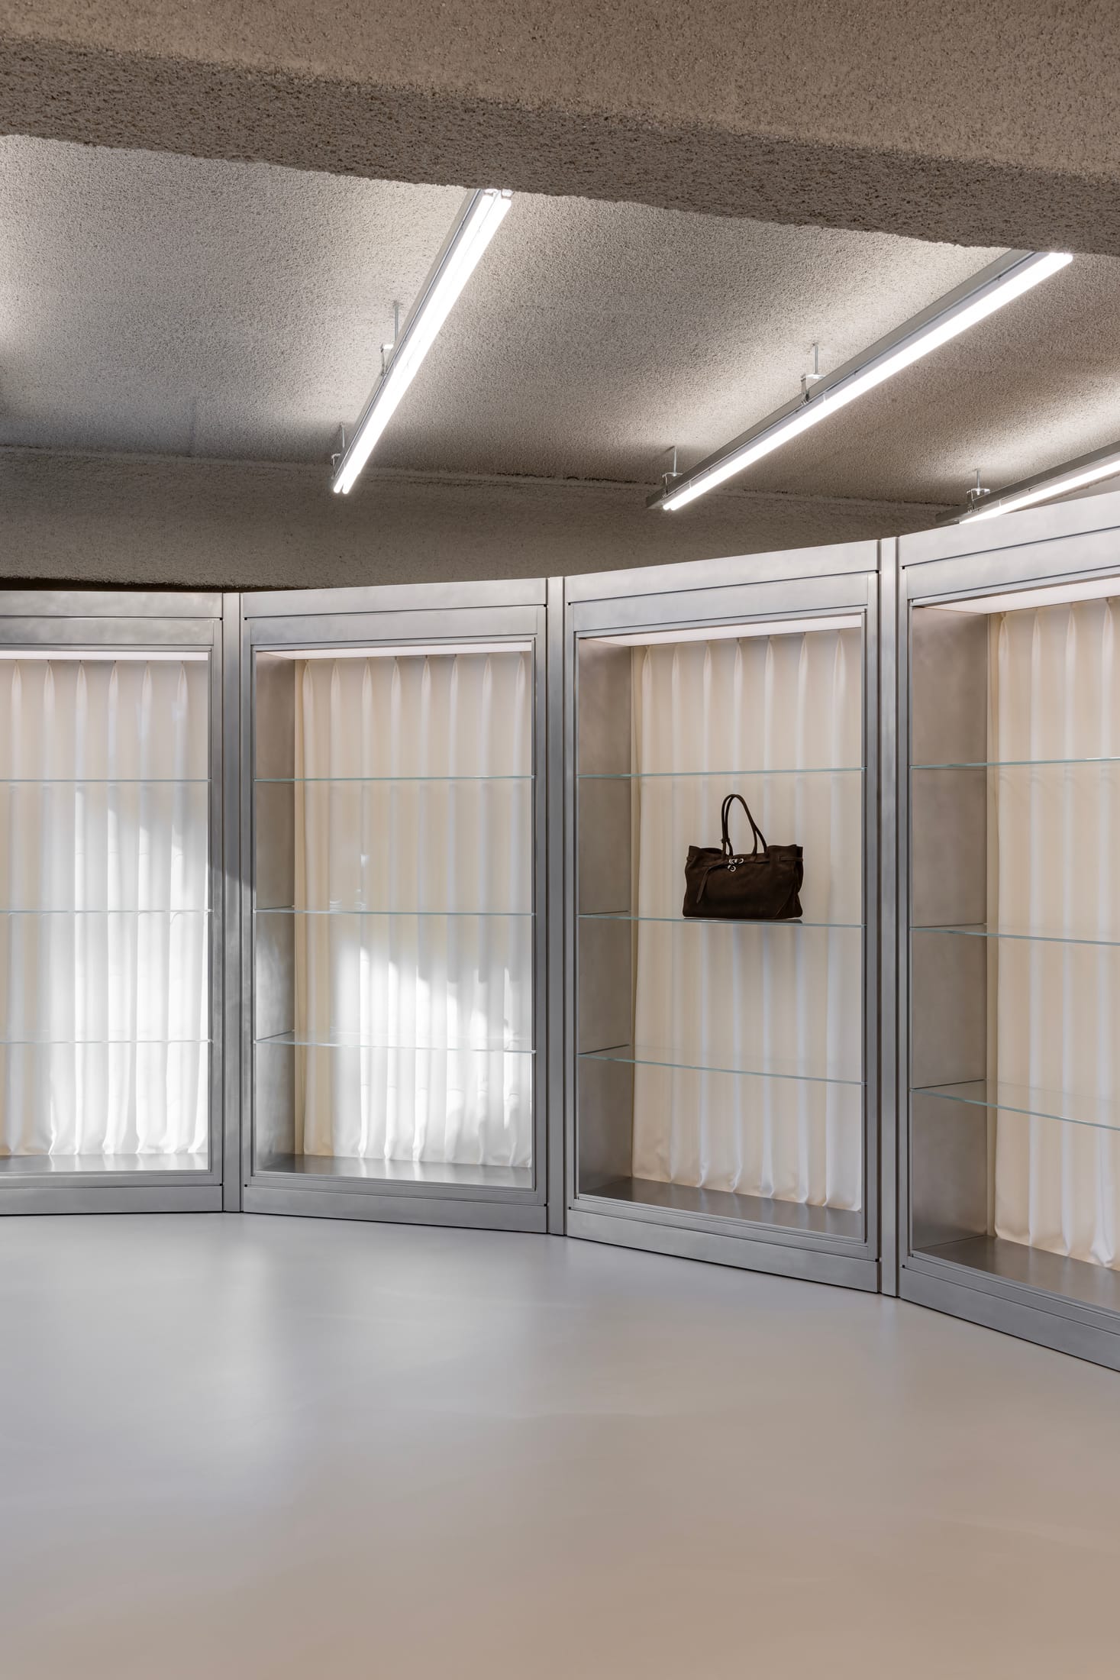
The architecture is deliberate and restrained. The metal elements create a cool, refined basement throughout, while the reclaimed wood on the second floor counter adds warmth and creates an honest space. The design of the courtyard captures the outside, the interior is framed to capture and display that outdoor space from multiple perspectives. A central staircase—inlaid with mirrors and finished in soft carpet—does more than connect the floor; it serves as a protective core where the evolving product collection is met in a sequence of layers.

MO-NO-HA Shop, Cafe and Gallery in Seoul by Creative Studio Unravel.
A rough exterior skin of large concrete tiles sits alongside whitewashed walls and copper fixtures—a collection of materials that combine to create a surprisingly restrained and elegant space.
But architecture is just a canvas. The first installation takes place elsewhere entirely. Commemorative sculptures—an animal-like figure carved in pale stone, a carved wooden pillar housing clay snails, magpies clutching small bags in their mouths—fill the floor with a strange kind of poetry that stops you in your tracks.
A moss-covered hill crowned with a heart-shaped rock, bright blue mantises perched on concrete forms, and a row of brightly colored red totems complete a scene that reads more like a gallery opening than a retail startup. The bags themselves are displayed in the middle of it all, almost by accident—which is, of course, the right move.
The Glass Act: A Crystalline Retail Experience in Seoul by Indisalon.
The 36-square-meter showroom uses glass architecture and innovation to create a retail space that feels limitless, while custom details and thoughtful landscaping transform spatial constraints into design opportunities.
This model—a solid architectural framework that supports a circular system of conceptual implementation—is what makes the Margesherwood flag feel interesting. The space is designed to be flexible, with each new installation bringing new visual potential while the underlying architecture remains static.
It’s a smart strategy for a brand that’s positioned itself in a growing world, and a compelling argument that the most engaging retail spaces today are the ones that don’t behave like retail spaces at all.
Gentle Monster’s Haus Nowhere in Seoul Is Unlike Any Shopping Experience You’ve Seen.
If you feel like you’ve arrived in the future, it’s because you have. Haus Nowhere Seoul opens up a new level of retail experience that makes all other stores feel historic.
[Images courtesy of Studio Uneg. Photography by Han Sung Hoon.]