


What do you get when a designer from Bratislava decides to smuggle a piece of Italy into a precious building in the capital of Slovakia? Something special, as it turns out.
Olis is a new Italian restaurant in Bratislava, designed by local architect and interior designer Alan Prekop—the creative force behind a series of quietly compelling projects in the city. His concept space here is beautiful and bold: instead of dressing the interior with an Italian look, he completely changed the concept of the space. The inside becomes the outside. Diners don’t sit so much inside a restaurant as they do in an imaginary Italian setting—somewhere in the narrow streets of Naples or Bologna, where public life and private leisure easily blur.

The Alan Prekop Archives.
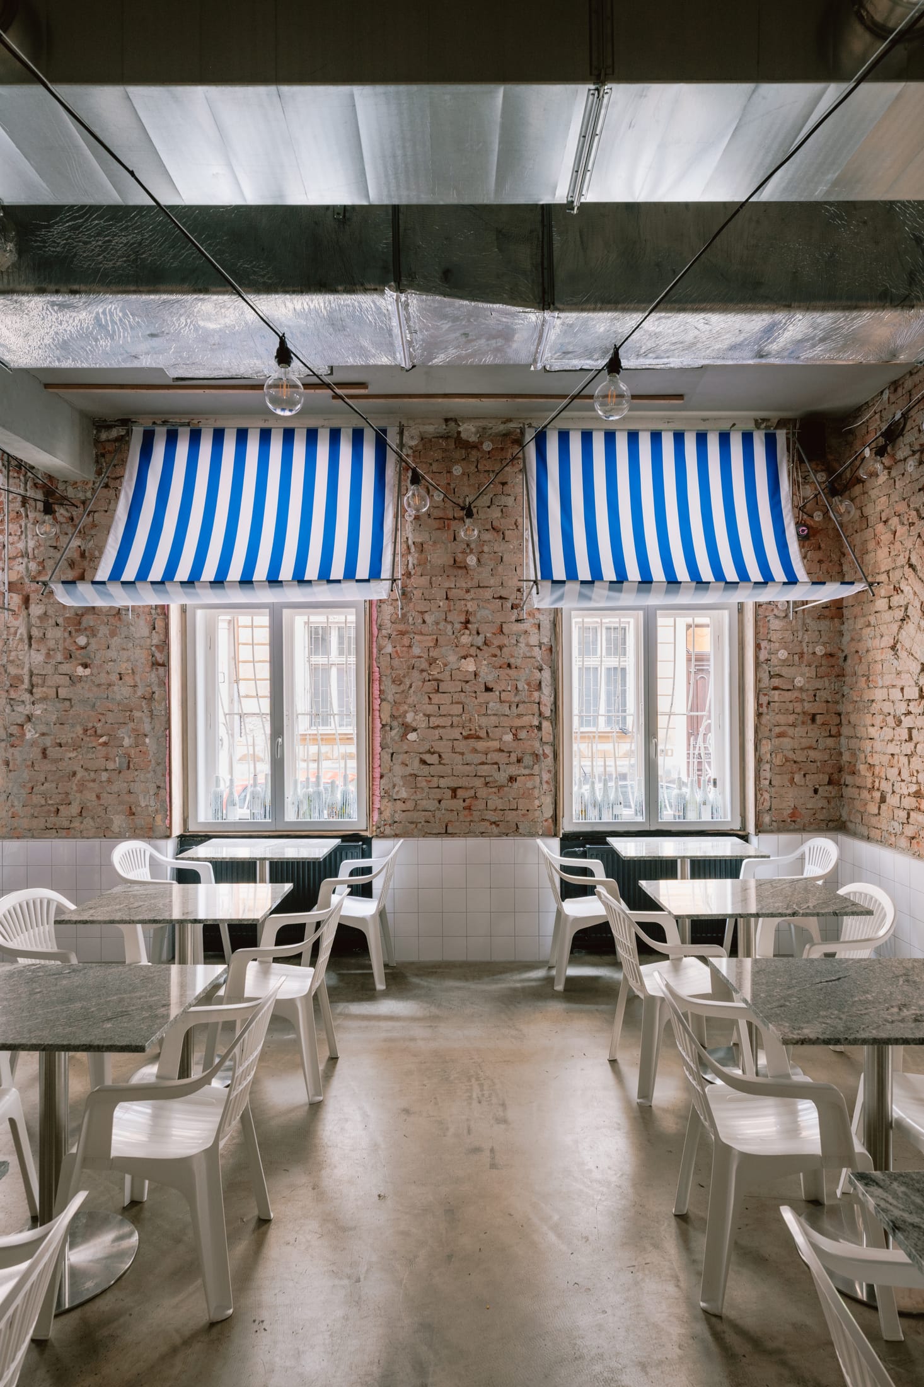
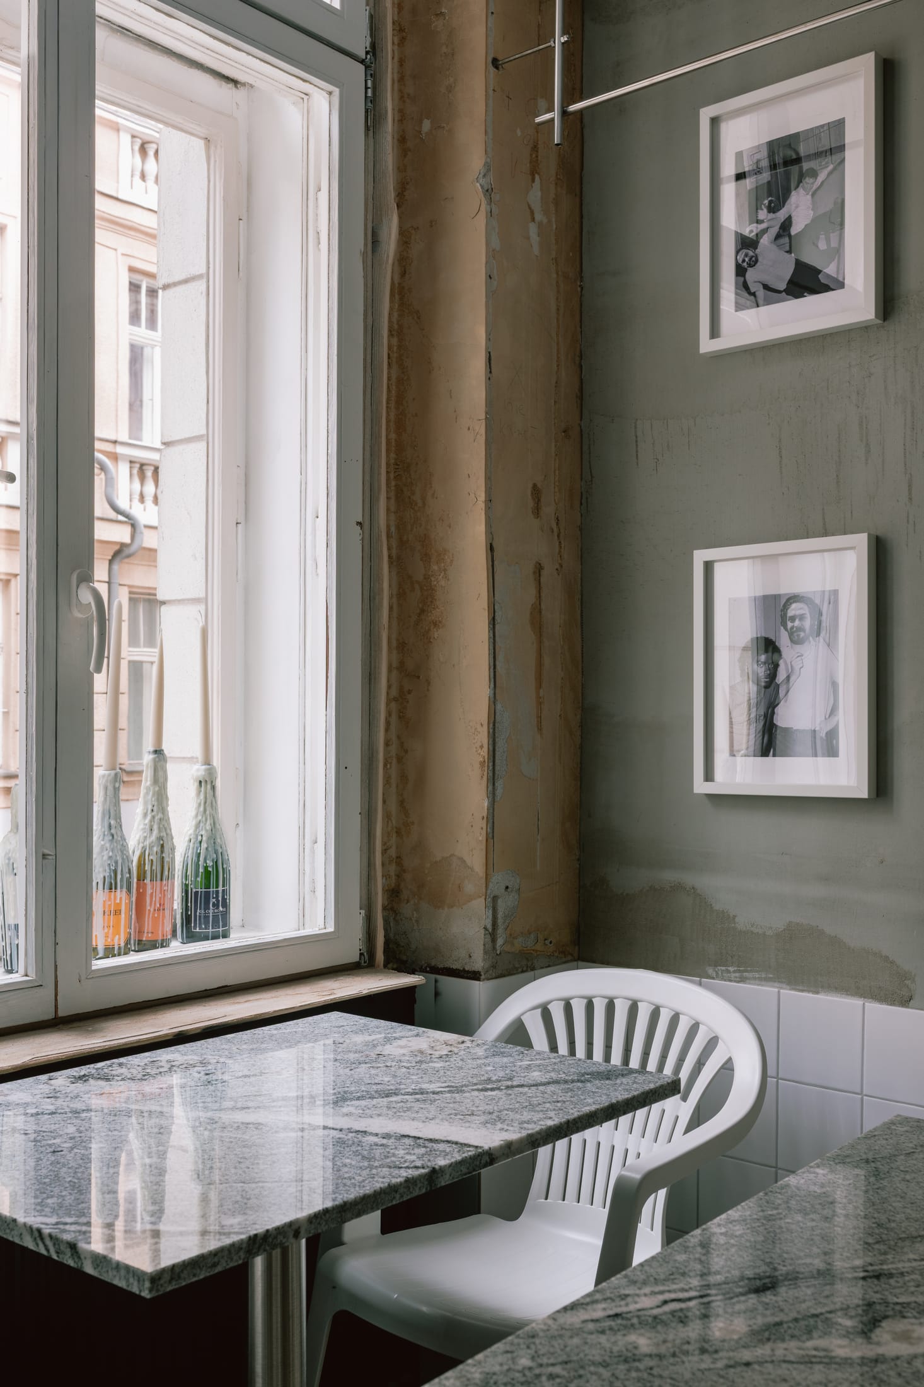
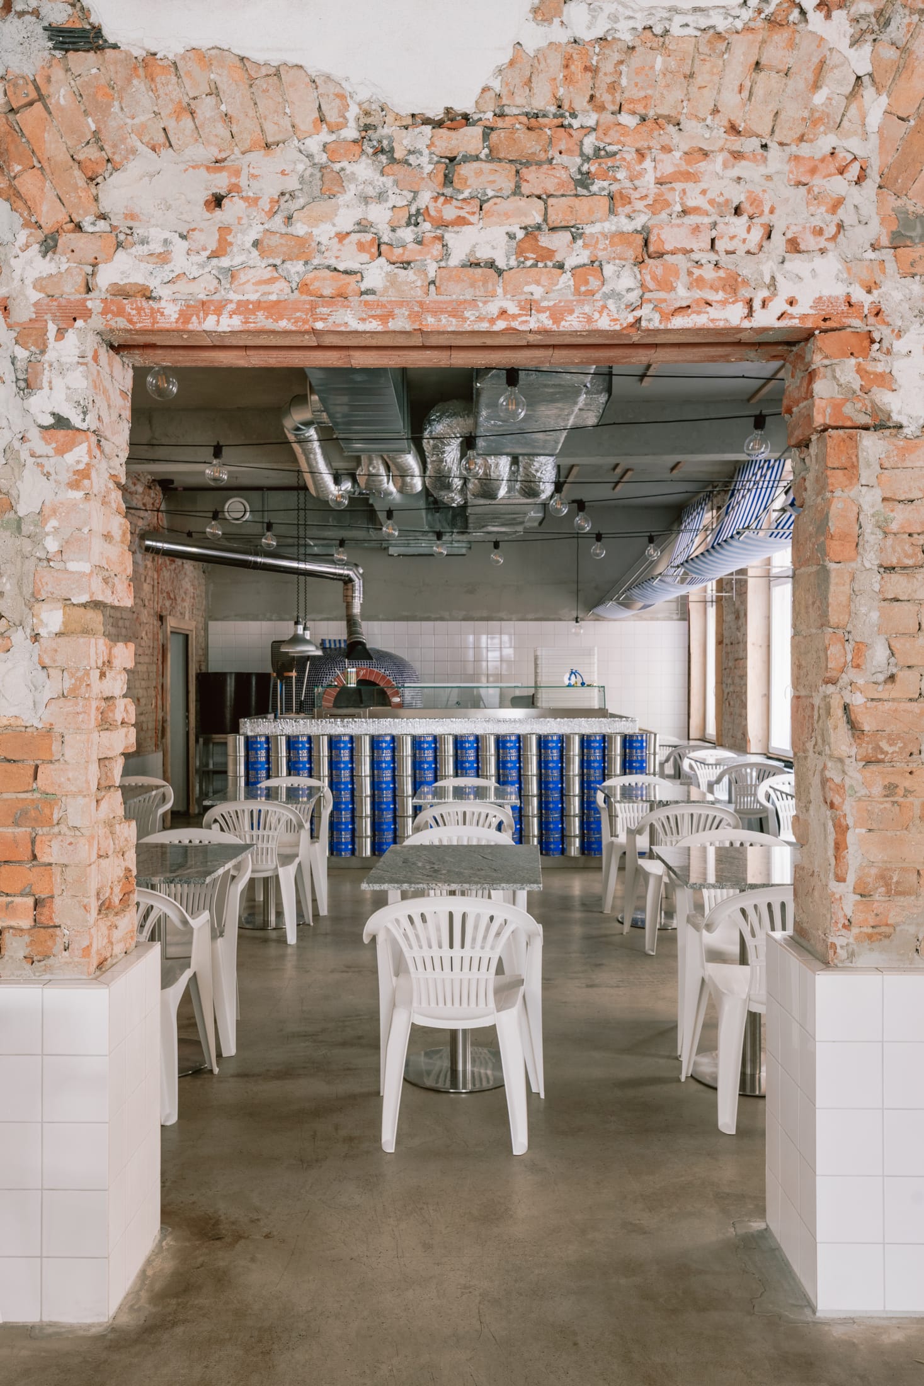
Space was stripped back to its bones. Exposed bricks and raw structural elements—revealed after removing layers of previous alignment—form the background, which serves not as decoration but as a memory of the building itself. It is a distinction to be made: this is not the affected greenness of the predicted equilibrium of the industry. The material here is quiet and very thoughtful, a counterpoint to the brightness of everything that is layered on top.
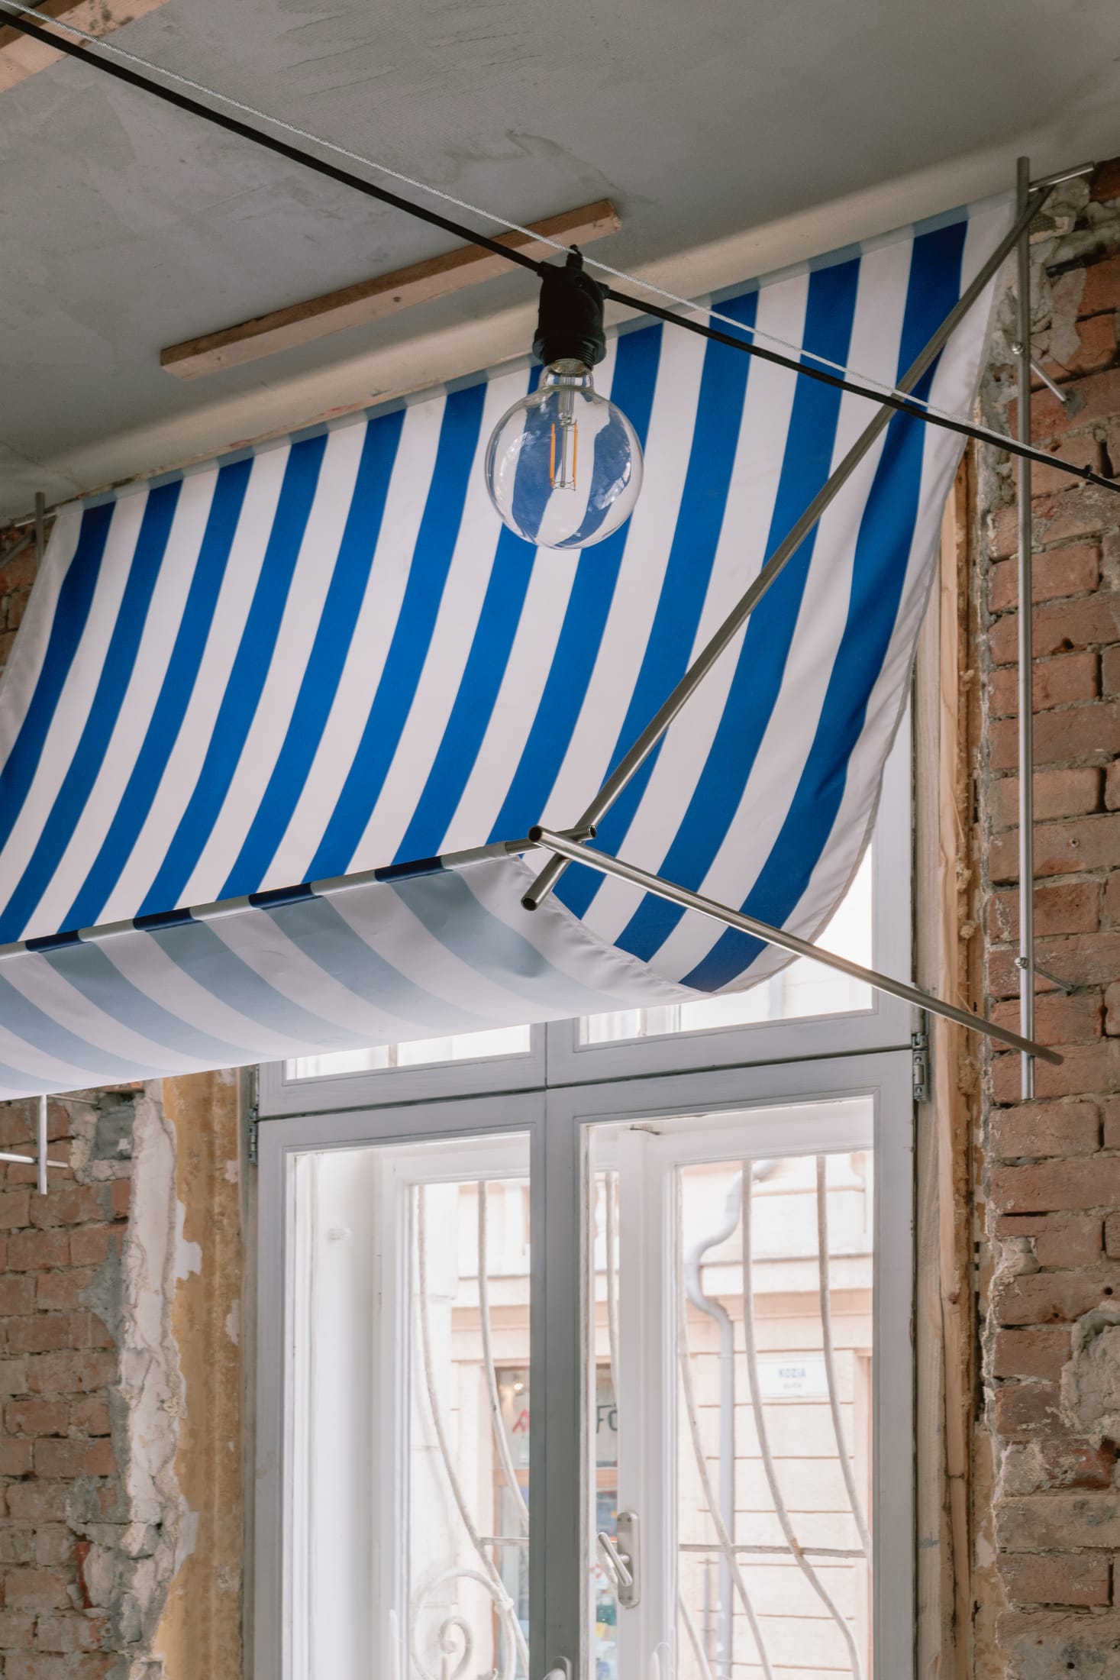
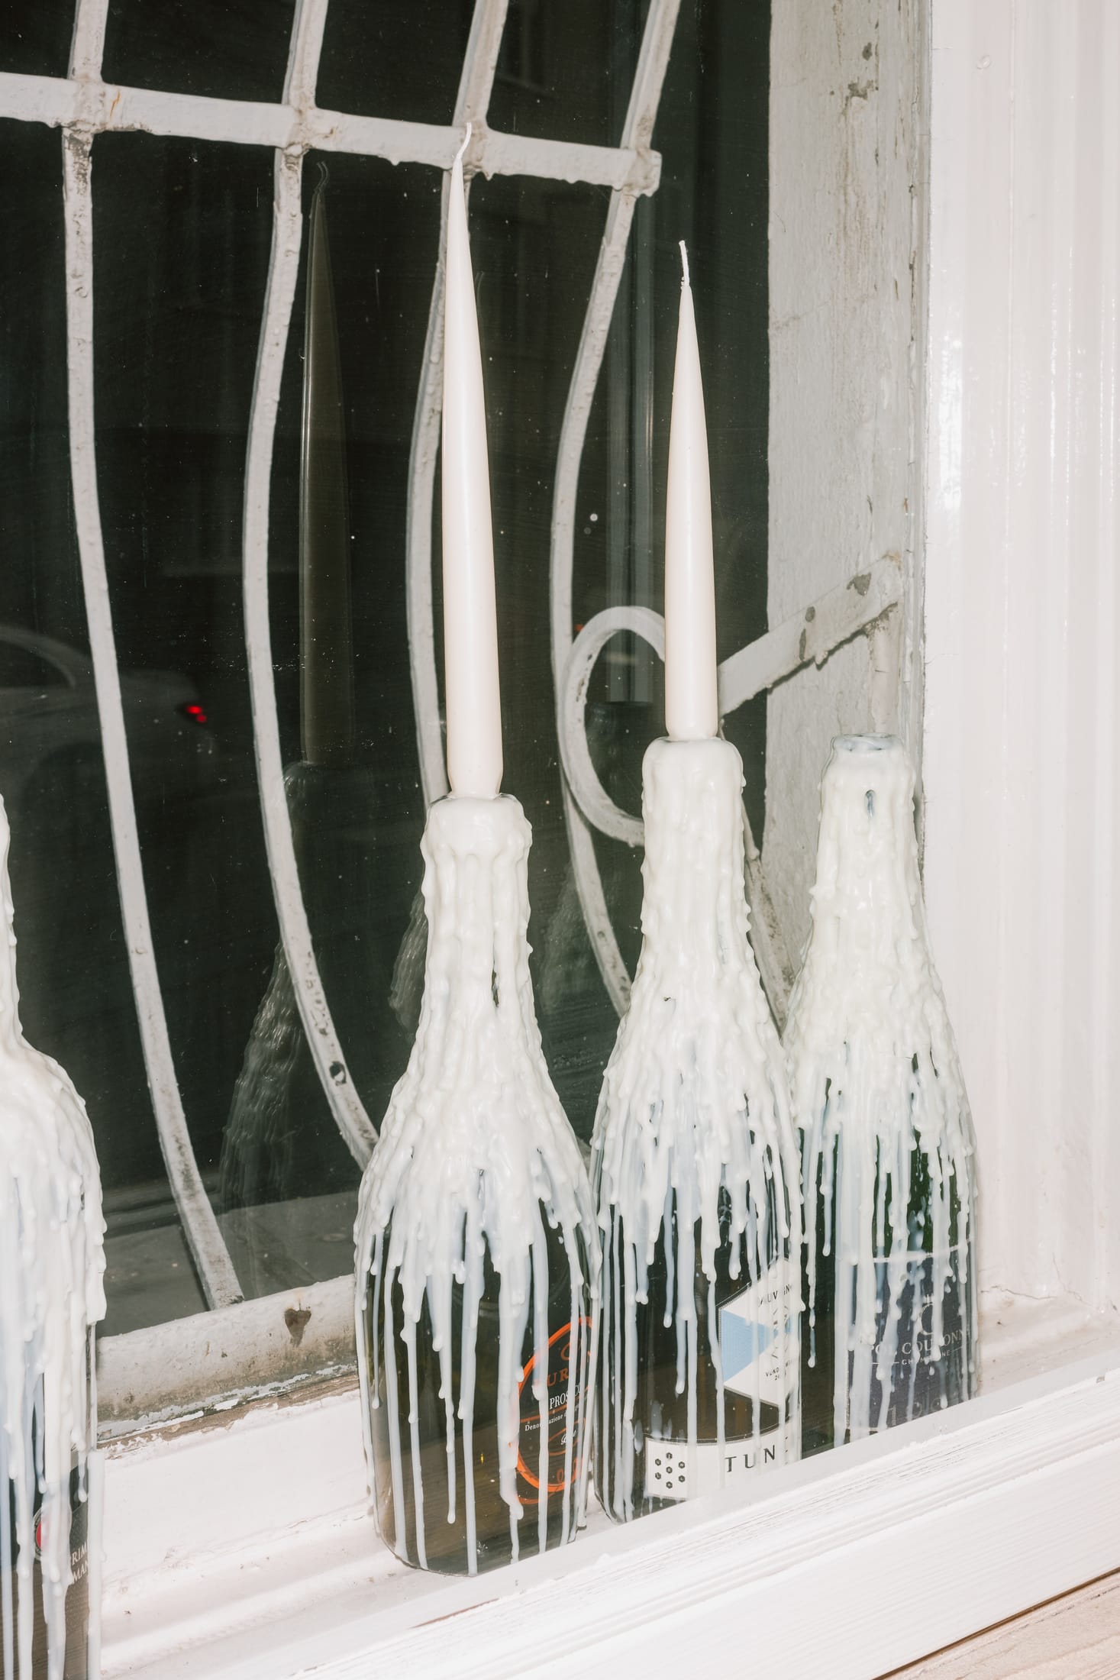
And that placement is where Prekop’s hand really shows. The blue-and-white striped awnings—hung from six thin stainless steel rods between the window openings—make a sense of weight lifting. Visually, they dissolve the sense of confinement and present a play of light and shadow that clearly reads as outside. The effect is enhanced by festoon light garlands installed overhead, casting the kind of soft, diffused light that makes even a weekday Tuesday feel like a long summer night somewhere far from home.
Inside Marlowe, J.AR OFFICE Lets Brisbane’s Heritage Building Speak.
Jared Webb has a kind of creative genius that’s hard to define—the kind that weaves together unrelated genres, eras and genres into something greater than the sum of its parts.
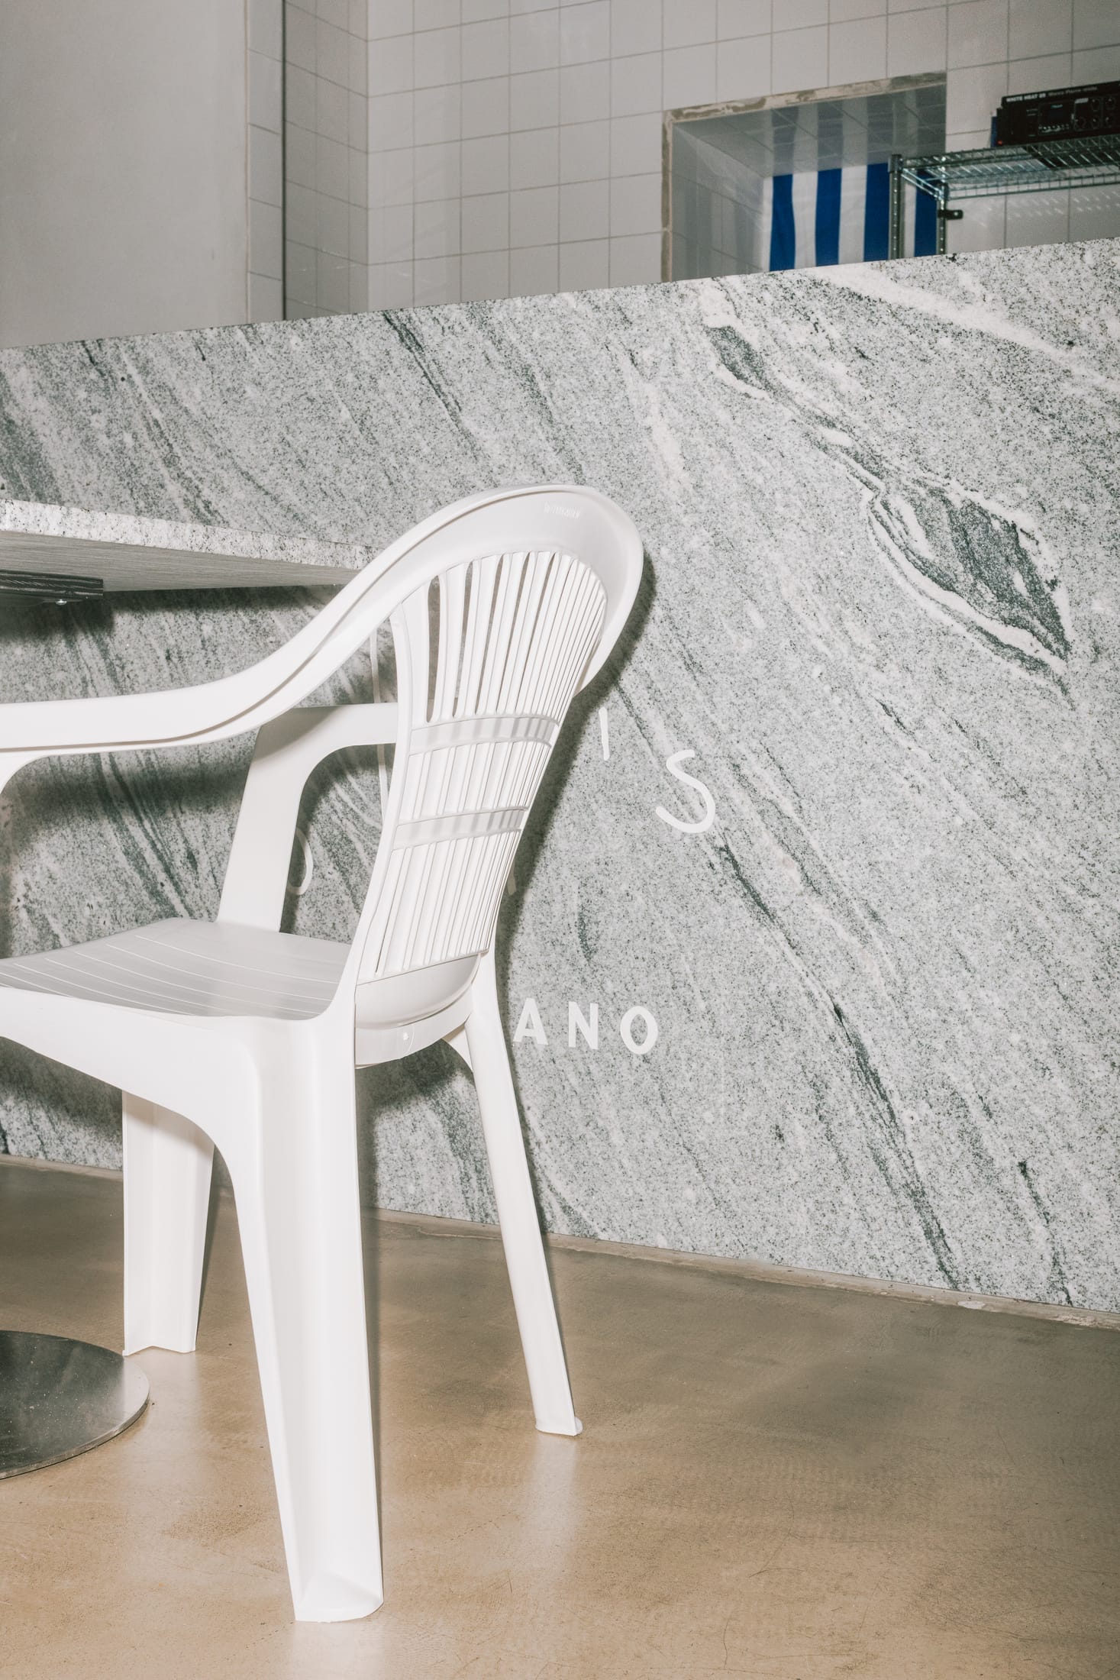
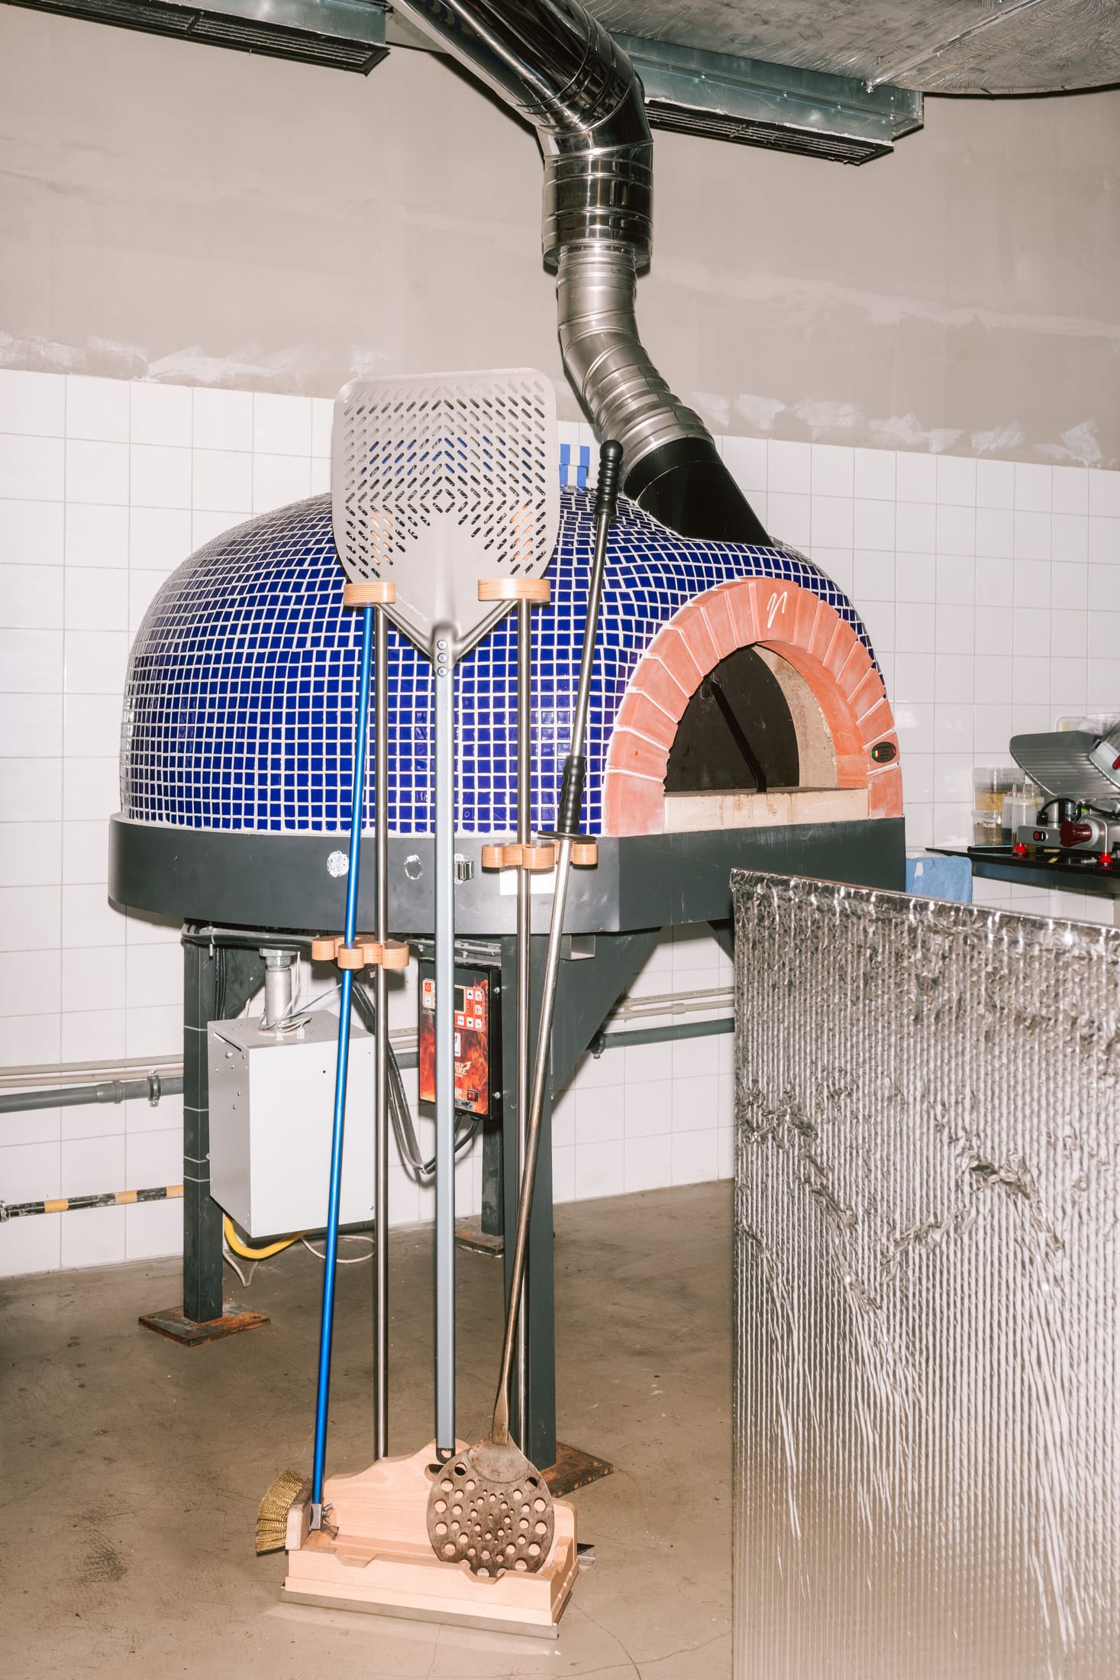
Furnished deliberately, almost sensually, white plastic garden chairs and verde granite tables sit together more like an Italian beach club than fine dining, which is entirely the point. A pizza counter dressed in stacked San Marzano tomato cans and a wood-tiled oven complete the picture with just the right amount of sophistication and warmth.
For Bratislava, Olis feels less like a cultural intervention than a hospitality project—an interior that doesn’t try to be anywhere but what it is.
Helsinki’s Boreal Restaurant Channels Finnish Forests Using Timber, Art and Kombucha.
The space wraps an open kitchen in woodwork, fills the walls with Scandinavian art, and features kombucha-infused pendant lights created by the restaurant team.
[Images courtesy of Alan Prekop. Photography by Nora Šaparová.]