
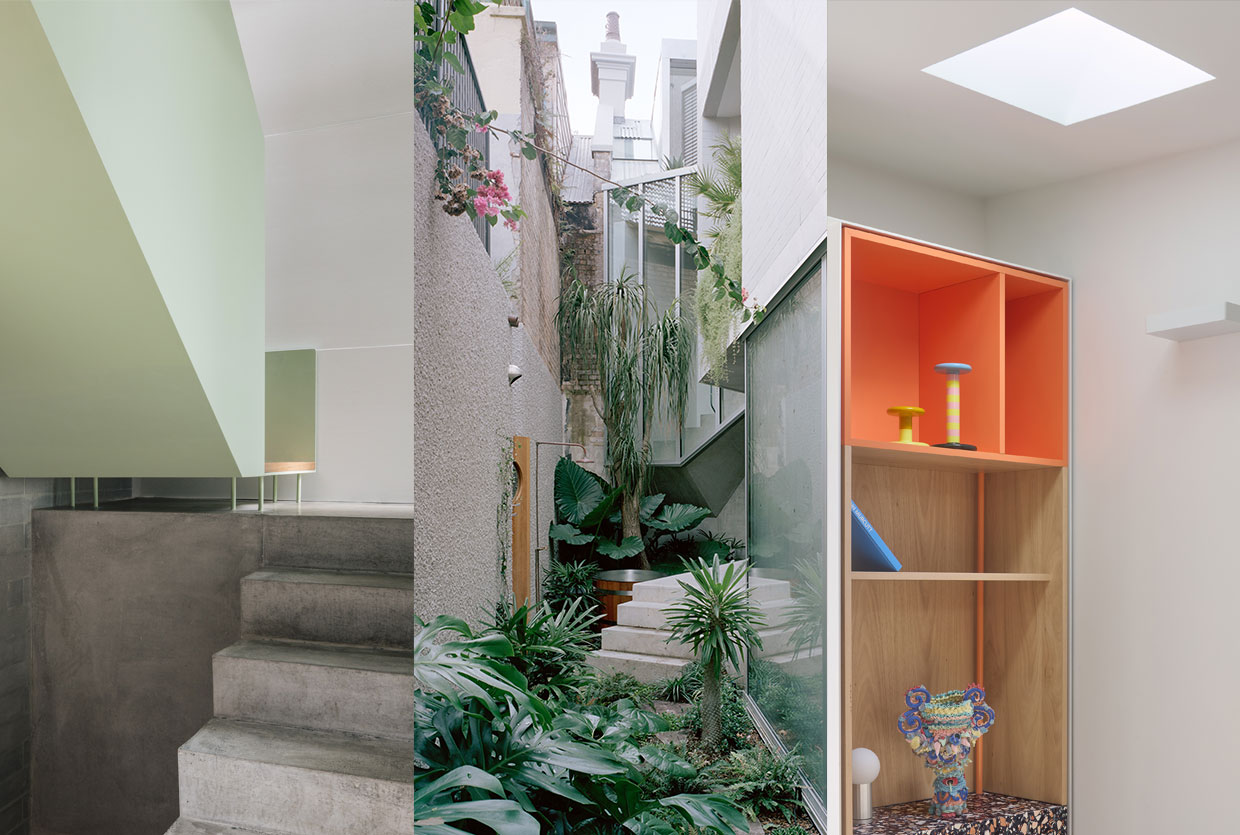


The Australian Institute of Architects has unveiled the winners of the 2026 NSW Architecture Awards—the state’s premier design honours. The full field spans everything from a reborn Central Station to the soaring new Sydney Fish Market, but around here it’s the houses that pull focus, so we’re zeroing in on the residential winners rethinking how (and where) we live.
There’s a particular thrill in watching projects we’ve already championed collect their flowers. Two of this year’s residential winners ran on one fashion publication only recently—Bokey Grant’s cliff-clinging EA House, and Retallack Thompson’s galvanised-steel Rows End—while the Wilkinson Award landing with Curious Practice (whose Aru House we featured back in 2024) felt like a nod we’d been expecting. A good week for the tip sheet.
If there’s a single thread this year, it’s constraint reframed as opportunity. Narrow terraces, unbuildable escarpments, bushfire-prone bushland, sites boxed in by heritage controls and neighbours—none of it read as a handicap. Again and again, the jury rewarded architects who treated the hardest part of the brief as the whole point. It’s a geographically generous field, too, with standout homes well beyond the harbour.
In Houses (New), the Wilkinson Award went toCowrie Hole by Curious Practice, a Newcastle foreshore home terraced down a six-metre-wide lot into a cinematic sequence of surf, horizon and sky. The rest of the category runs on similar nerve—Bokey Grant’s EA House, anchored like a fortress to a rock platform (and collecting the Blacket Prize for regional architecture along the way);Stephen Collier Architect’s OK House, perched cheerfully beside a railway line; andChenchow Little’s Queenscliff House, carving light and outlook from a masonry shell with no ocean view to lean on.
The Alterations & Additions field was every bit as sharp. The Hugh and Eva Buhrich Award landed withAnthony Gill Architects’ Darlinghurst House—a“layered city within the city”that knits a terrace to a warehouse typology around a garden oasis.Smart Design Studio’s Surrey 112, a double winner that also took the John Verge Award for Interior Architecture, turned a dilapidated Darlinghurst terrace into a study in geometric mastery, whileDownie North,Lintel StudioandTribe Studioeach showed how much delight a tight footprint can hold—layering rich, honest materials into homes full of surprise.
Beyond the headline awards, a deep field of commendations—fromIncidental Architecture’s off-grid GingkintoVirginia Kerridge’s Rainbow HouseandStudio ZAWA’s Tree Change House—confirmed just how strong NSW residential work is right now, from the coast to remote inland country. What ties it all together, new-builds and renovations alike, is material honesty, generosity with light, and a serious read of context and Country.
These are homes designed once, and designed well.
Let’s get amongst it.

From Island Prefabs to Tiny Treehouses: The Best Australian Homes of 2025.
These award-winning homes offer replicable blueprints for responsible design. The standout message: Australian architects are opting for adaptation over destruction and embracing small-scale, sustainable living solutions.


 Cowrie Hole by Curious Practice—The Wilkinson Award for Residential Architecture – Houses (New). On Newcastle’s foreshore, the house terraces down a narrow six-metre-wide lot between a heritage conservation area and the ocean, choreographing glimpses of surf, horizon and sky through a sequence of interlocking volumes. A restrained palette of raw concrete, hardwood, steel and sliding glass is tuned to the harsh marine environment.Photos: Clinton Weaver.

Blurred Edges: Aru House in Newcastle by Curious Practice.
Named after the Awabakal word for insect, Aru House places value on reuse and repair. This relatively modest home punches well above its budget and scale while contributing to the surrounding neighbourhood.


 Queenscliff House by Chenchow Little—Award for Residential Architecture – Houses (New). With no direct ocean view and neighbours close on all sides, an outer masonry shell carved with curved openings and perforated screens curates light, ventilation and framed outlooks to garden and sky.Photos: Katherine Lu.

Glebe House in Sydney by Chenchow Little.
What Chenchow Little achieved with this 200-square-meter home is akin to what Michelangelo accomplished with his marble sculptures. So much yes!
EA House by Bokey Grant— Award for Residential Architecture – Houses (New); also the Blacket Prize for Regional Architecture. Reached by a long bridge over a gorge, this compact, bushfire-resilient family home is anchored to a rock escarpment on the fringe of suburbia, its palette drawn from the surrounding bush.Photos: Clinton Weaver.

On the Edge of the Possible: Bokey Grant Architects’ EA House in Mittagong, NSW.
There are houses that solve problems, and then there are houses that re-frame the question. EA House by Bokey Grant Architects, perched on an “unbuildable” cliff-face escarpment in Mittagong, falls squarely in the second camp.

 OK House by Stephen Collier Architect—Award for Residential Architecture – Houses (New). A compact, playful and bushfire-resilient home cantilevered on piles beside a railway line in a seaside village, organised around a central courtyard “outdoor room” for year-round indoor-outdoor living.Photos: Tom Ferguson.

 Coogee House III by Tribe Studio Architects with Genevieve Hromas—Commendation for Residential Architecture – Houses (New). On a Coogee street lined with Port Jackson figs, a warm new home for a family of six replaces one of the last interwar brick-and-tile bungalows, anchored by a stepped brick arched tunnel. Interior designer Genevieve Hromas layers a forgiving, richly coloured palette, while reflective surfaces in the central void pull sky and foliage deep into the interior. One to watch—we’ll be giving this one the full treatment in an upcoming feature.Photos: David Chatfield.


 Darlinghurst House by Anthony Gill Architects—The Hugh and Eva Buhrich Award for Residential Architecture – Houses (Alterations & Additions). A “layered city within the city” that knits a terrace to a warehouse typology around a north-facing garden oasis on a complex, compressed urban site, with an elegant industrial palette to the laneway.Photos: Rory Gardiner.

 House Gretchen by Lintel Studio for Architecture—Award for Residential Architecture – Houses (Alterations & Additions). A run-down single-storey terrace revitalised around an inventive central “box,” restrained yet rich in colour, pattern and exceptionally crafted joinery.Photos: Luc Remond.

 Lilyfield House by Tribe Studio Architects— Award for Residential Architecture – Houses (Alterations & Additions). Restrictive council controls reframed as delight, with a strong triangular geometry and a calming radiata pine and hoop-ply palette opening generously to the adjacent park.Photos: Tasha Tylee.

 Surrey 112 by Smart Design Studio—Award for Residential Architecture – Houses (Alterations & Additions); also the John Verge Award for Interior Architecture. A dilapidated Darlinghurst terrace reimagined through four siloes in a quatrefoil arrangement, carving a dramatic new spatial geometry and a double-height space at the lower levels.Photos: Tomello Pereira.


 The Corner Shop House by Downie North— Award for Residential Architecture – Houses (Alterations & Additions). A dual commercial-residential typology on a tight footprint, layering brick, concrete, terracotta breeze block and metal, with a new third floor slipped behind a two-storey heritage façade.Photos: Clinton Weaver.

Tardis-Like Small Sydney Semi Gets a Big Transformation by Downie North.
Through clever spatial planning and thoughtful material selection, this Queens Park residence offers doubled outdoor space, seamless indoor-outdoor living, and passive sustainability features.


 Rainbow House by Virginia Kerridge Architect—Commendation for Residential Architecture – Houses (Alterations & Additions). An unusual 1920s Arts and Crafts house is retained almost in full and transformed from within, with two butterfly roof sections drawing in northern light and a series of vertical air “windows” tuning airflow. Hand-painted ceramic tiles by artist Noel McKenna add a note of joy to a project built in close collaboration with master trades.Photos: Brett Boardman.

 Rows End by Retallack Thompson—Commendation for Residential Architecture – Houses (Alterations & Additions). At the end of a Surry Hills terrace row, the practice makes the case that the most appropriate material for a heritage terrace might not be the traditional one — swapping a rotting timber deck for galvanised plate and sectional steel, and wrapping the third, laneway frontage in a fine steel mesh that filters dappled light. Pragmatic and atmospheric in equal measure.Photos: Hamish McIntosh.

Old Bones, New Metal: Retallack Thompson Makes the Case for Galvanised Steel in Heritage Homes.
A project that is pragmatic and atmospheric in equal measure: original bones respected, new interventions made clearly new, and a luminous elevated deck that filters light beautifully through open sectional steel.


Tree Change House by Studio ZAWA—Commendation for Residential Architecture – Houses (Alterations & Additions).Beneath Woodhill Mountain on the NSW South Coast, architect Brian Zulaikha and artist Janet Laurence’s own home reimagines a modest rural dwelling of pavilions and verandahs, making a new central verandah the social heart that draws breeze, light and garden through the plan. Passive solar, thermal mass, rainwater harvesting and an all-electric, solar-powered system embed sustainability in a Sydney School spirit.Photos: Clinton Weaver.
[Images courtesy of Australian Institute of Architects. Photography credits as noted.]